Reliable asphalt paving in Lehi, Utah is a pavement-system decision, not simply an order for black material. Traffic loads, soil support, utility trenches, drainage, aggregate base, compacted asphalt thickness, joints, and construction sequencing all affect performance. On a busy office campus or retail site, access phasing can be as important as the mix. On a driveway or private lane, grade and edge support often control the result.
Current Utah contractor-published guides put many new paving scopes around $3–$9 per square foot. They cite suitable overlays around $2.50–$4.50 per square foot and full repaving with removal around $5–$10 per square foot. A current Lehi-specific contractor page lists approximately $4–$9 per square foot. These are planning references, not independent averages, guaranteed rates, or an 801 Asphalt price list. The real quote changes with excavation, road base, thickness, access, drainage, quantity, haul, testing, phasing, and current material costs.
801 Asphalt provides a detailed, scope-matched quote and aims to stay competitive for comparable Utah work. Compare proposals only after each bidder identifies the same area, pavement use, compacted section, preparation, drainage work, traffic control, and exclusions.
Quick navigation
- Properties that fit asphalt
- Lehi planning and infrastructure context
- New paving, overlay, or reconstruction
- Base and thickness decisions
- Construction sequence
- 2026 price ranges
- Three practical questions
- Bid checklist
Where asphalt paving fits in Lehi
Professionally designed commercial asphalt paving and residential asphalt paving can suit:
- Technology campuses and office parks that need phased parking lot paving, coordinated tenant access, delivery routes, pedestrian crossings, and clean tie-ins to curbs and walks.
- Retail centers, restaurants, clinics, and service businesses where customer circulation, accessible routes, waste trucks, loading, and after-hours work must be planned together.
- Apartment, townhome, and HOA properties rebuilding private streets, parking courts, fire access, or sections affected by utility work.
- Schools, churches, recreation facilities, and event properties with peak traffic, buses, deliveries, and narrow closure windows.
- Warehouses and light-industrial facilities that can separate passenger areas from truck lanes, loading approaches, tight turns, and concentrated loads.
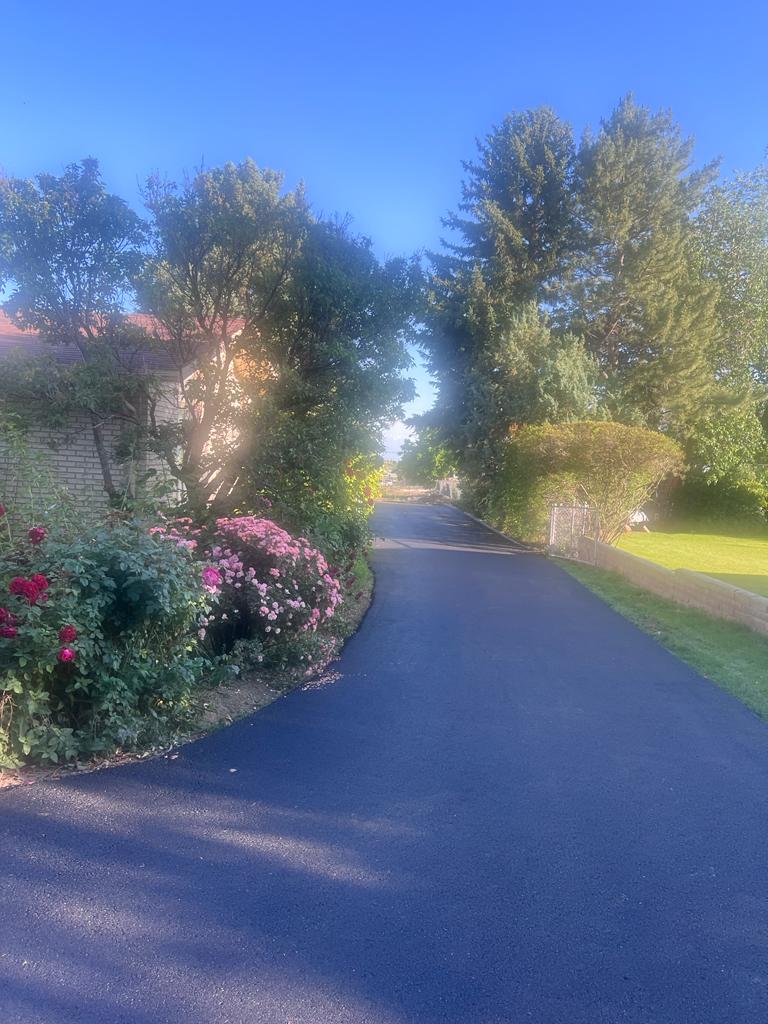
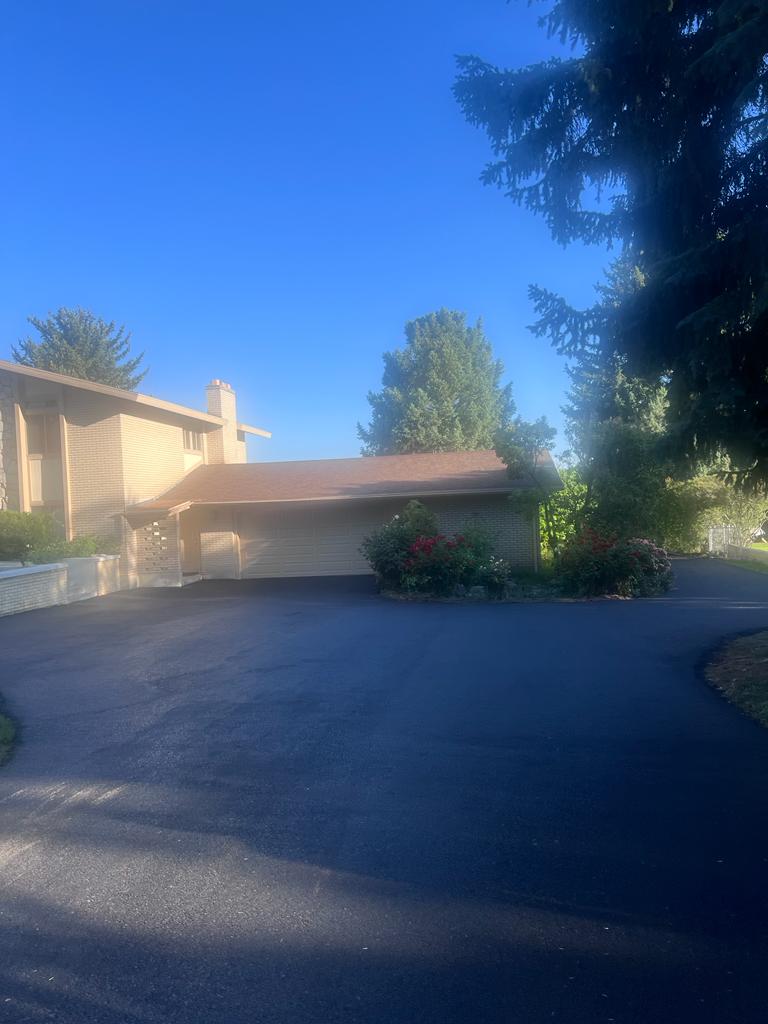
- Homeowners replacing a driveway or adding a private lane after grade, garage elevation, drainage discharge, and equipment access have been checked.
Asphalt is not automatically the best surface for every load. Dumpster enclosures, fuel exposure, trailer landing gear, repeated heavy turning, and narrow unsupported edges may call for concrete or a specially engineered section. Decorative walks can favor another material. A tiny isolated pad can also be inefficient because a paving crew, paver, roller, trucking, and plant coordination have fixed mobilization needs.
Lehi design context: utilities, drainage, and rapid growth
Lehi's technology campuses, office parks, multifamily communities, retail centers, and new construction create a specific coordination problem: pavement is often one of many active site systems. Storm drain, culinary water, sewer, irrigation, power, curb, sidewalk, landscaping, and future tenant work may all cross or border the asphalt. Paving too early can invite later cuts, tracked soil, crane or delivery damage, and settlement above incomplete trenches.
Lehi City publishes current Design Standards and Public Improvement Specifications for applicable work. Its standard street drawing shows a public-street reference section with three inches of asphalt surface over six inches of road base plus subbase as required. That drawing is not a private parking-lot or driveway specification. It is useful because it clearly separates surface, base, subbase, grade, and utilities—and notes that variances require approval.
The city's current development-application requirements also call for relevant plans to show road cross sections with pavement design, base and subbase amounts, and the CBR value used to determine subbase. Site information addresses roads, parking facilities, curbs, walks, loading areas, drainage, and parking calculations. Private maintenance scopes may follow different approval paths, but owners should keep the same discipline: identify support conditions and underground work before accepting a surface-only proposal.
Lehi's Storm Water program states that the city revised its stormwater management plan in 2024 to limit pollutant discharges from the storm-drain system. A paving plan should therefore establish both finished runoff and construction-phase controls. Loose aggregate, asphalt debris, sediment, release agents, or cleanup water should not be pushed into inlets.
Choose the treatment before pricing the tonnage
New asphalt installation starts where no useful pavement structure exists. The scope can include clearing, excavation, subgrade correction, aggregate placement, drainage grading, and new hot mix asphalt. The owner needs a finished-elevation plan before excavation so doors, sidewalks, curbs, accessible routes, and drains still function.
An asphalt overlay adds a new lift to existing pavement that can support it. A candidate should have stable base support, manageable cracking, acceptable drainage, and enough vertical clearance at curbs, utility lids, thresholds, and transitions. Milling can restore elevation or improve tie-ins. An overlay does not correct widespread alligator cracking, pumping, deep rutting, or recurring settlement caused below the surface.
Full reconstruction removes failed pavement and rebuilds the support layers. It can be appropriate when distress is structural or elevations need major correction. Many properties need a combination: reconstruct delivery lanes, repair utility settlements, mill around concrete, and overlay stable parking rows. A treatment map prevents the lowest-cost method from being applied indiscriminately to the whole site.
Design from the traffic down
There is no universal asphalt thickness for every Lehi property. A passenger-car lot, drive-through lane, refuse route, school-bus loop, loading area, and private driveway impose different loads and turning forces. Subgrade support, moisture, base quality, drainage, mix, joints, and edge confinement also matter.
Current Utah contractor guides often describe residential examples around two to three inches of compacted asphalt over several inches of aggregate base, with thicker sections for heavier commercial use. Those are examples—not Lehi standards or project designs. A dependable proposal states compacted thickness rather than loose placement depth and identifies the vehicle assumption behind it.
Road base preparation may require stripping organics, undercutting soft material, placing separation fabric when specified, adding crushed aggregate in controlled lifts, moisture conditioning, and compaction. A CBR or geotechnical recommendation can change required subbase. Utility trenches and recently placed fill deserve particular attention because a smooth final grade can conceal inconsistent support.
Drainage completes the section. Water should leave the pavement without ponding near doors, accessible routes, curb returns, or joints. New grade should not trap runoff behind a curb or send it onto neighboring property. Civil design and city coordination may be needed when a project changes drainage structures or approved elevations.
A high-quality Lehi paving procedure
1. Define vehicles, operating hours, and limits
Measure the exact paving area and identify passenger vehicles, deliveries, waste trucks, buses, forklifts, trailers, and construction equipment. Mark buildings, doors, docks, gates, sidewalks, curb ramps, islands, utilities, drains, irrigation, and future construction. For occupied technology and retail properties, create a phase map that keeps emergency access and customer routes understandable.
2. Investigate existing conditions
Review available site, grading, utility, and geotechnical information. On existing pavement, map cracking, rutting, patches, pumping, utility cuts, and ponding. On new construction, locate topsoil, debris, soft areas, old trenches, and uncontrolled fill. Use proof rolling, test pits, cores, or professional evaluation where visual inspection cannot establish the cause.
3. Set finished elevations and runoff paths
Confirm slopes and tie-ins before material is removed. Protect threshold clearance, sidewalk relationships, accessible-route slopes, curb exposure, drainage capacity, and adjacent property. Identify stormwater controls for the construction period and keep sediment and debris out of inlets.
4. Excavate and stabilize support
Remove failed asphalt, organics, and unsuitable material within the written limits. Shape the subgrade and compact it at workable moisture. Correct yielding areas instead of bridging them with extra asphalt. When an underground trench crosses the area, verify that its backfill and compaction meet the applicable project requirements.
5. Build and verify aggregate base
Place specified aggregate in lifts suited to the compaction equipment. Control moisture, establish crown or cross-slope, and check elevations at curbs, drains, doors, and tie-ins. Keep delivery trucks and ongoing site work from contaminating or rutting the prepared platform.
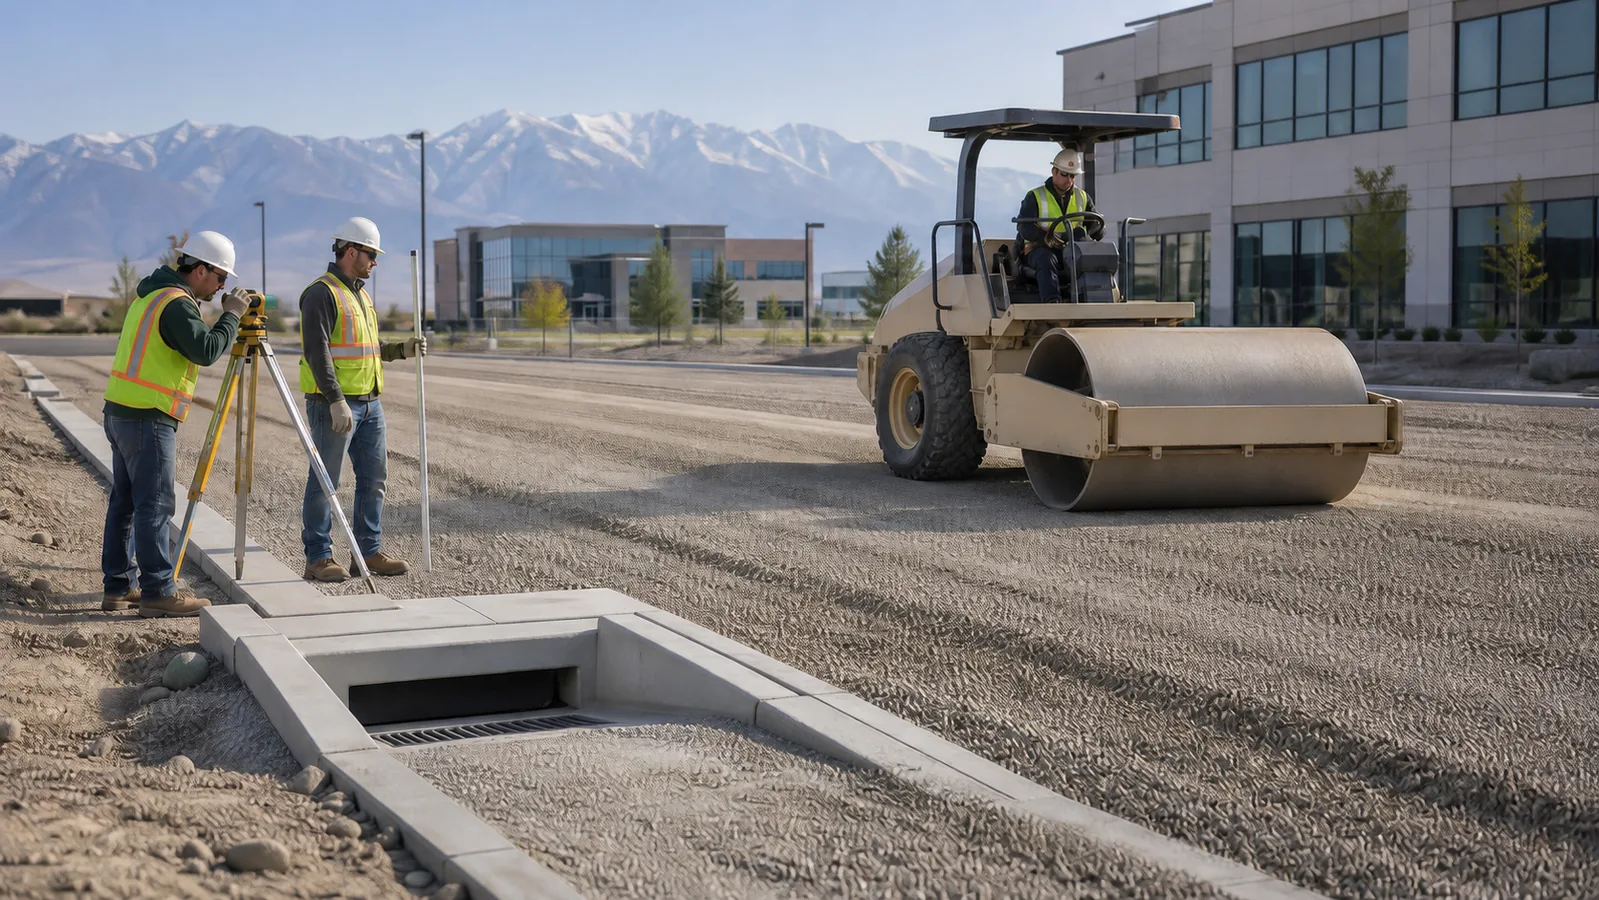
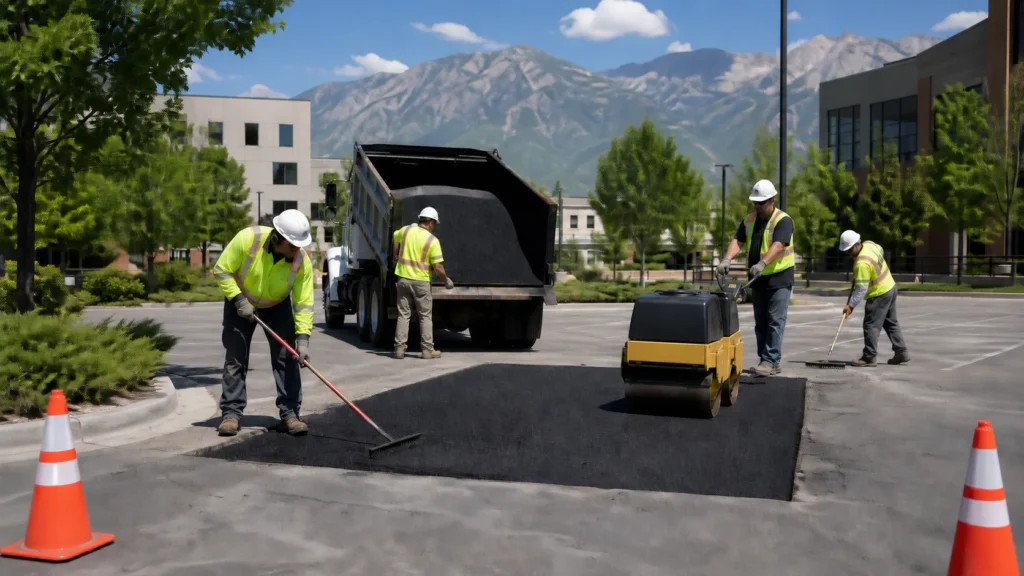
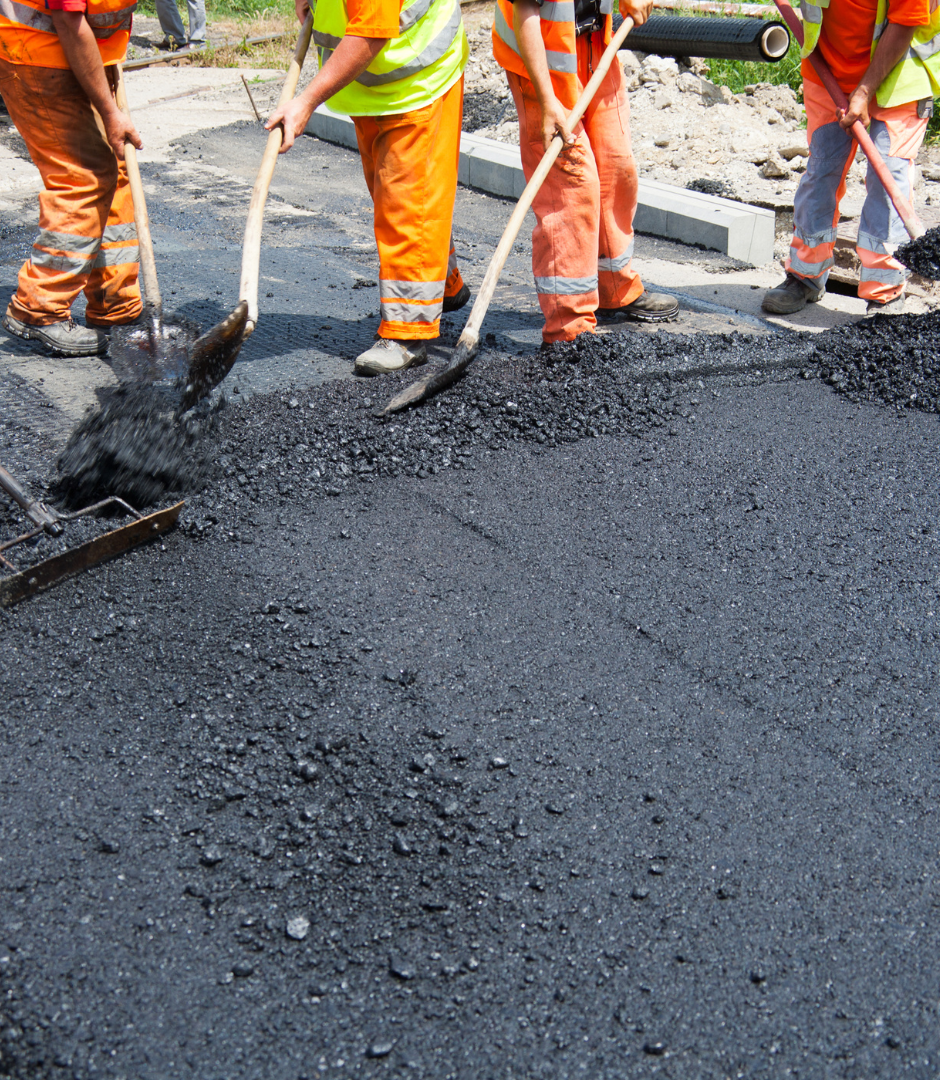
Original AI-assisted illustration of representative aggregate-base and drainage quality control. It is not a photograph of an 801 Asphalt project.
6. Prepare interfaces and coordinate trucks
Clean vertical asphalt faces and use tack or another bond treatment where the specification requires it. Adjust or protect utility lids and drains. Schedule plant production and trucks so material reaches the paver steadily. Long interruptions can allow temperature loss and create bumps, segregation, or weak transverse joints.
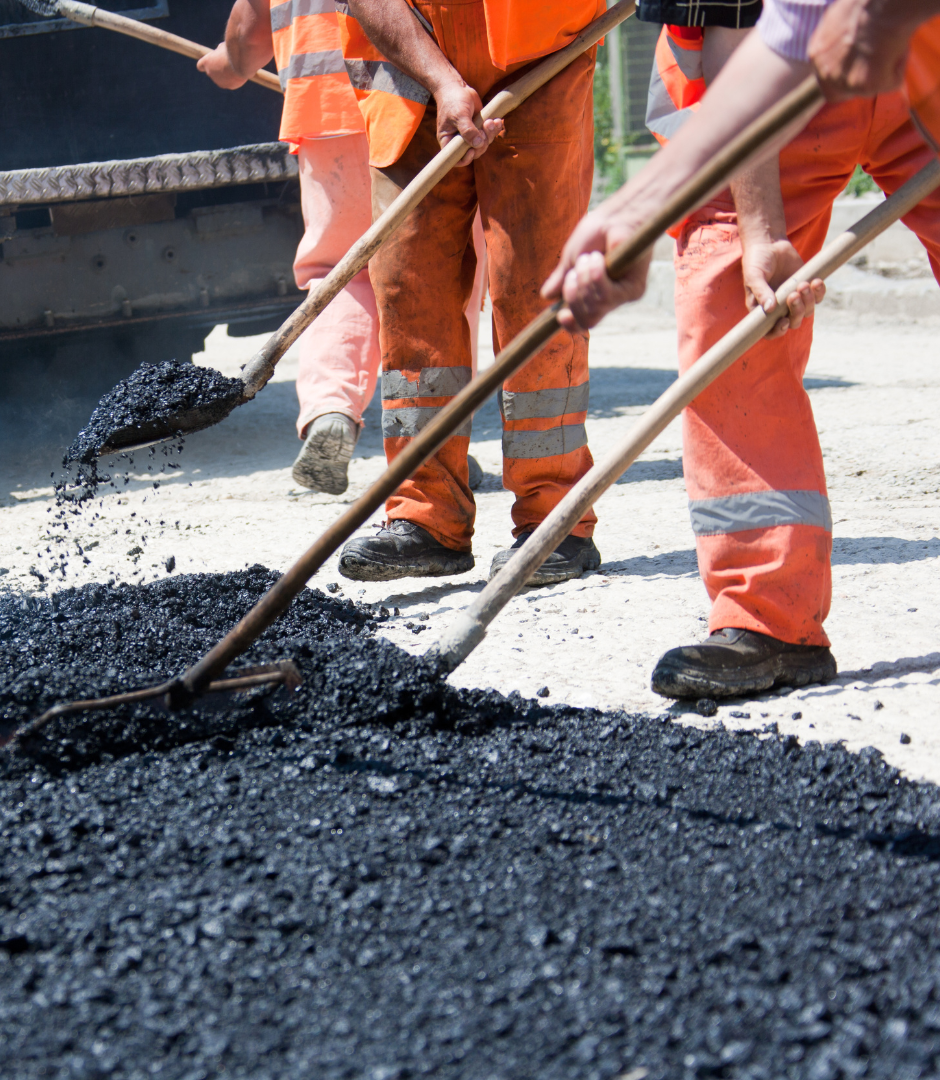
7. Place the specified mix and lifts
Operate the paver at a consistent speed with a stable head of material. Lay the depth needed to achieve the specified compacted lift. Plan handwork around islands and structures before the mat arrives. Protect concrete, storefronts, landscaping, vehicles, and storm drains.
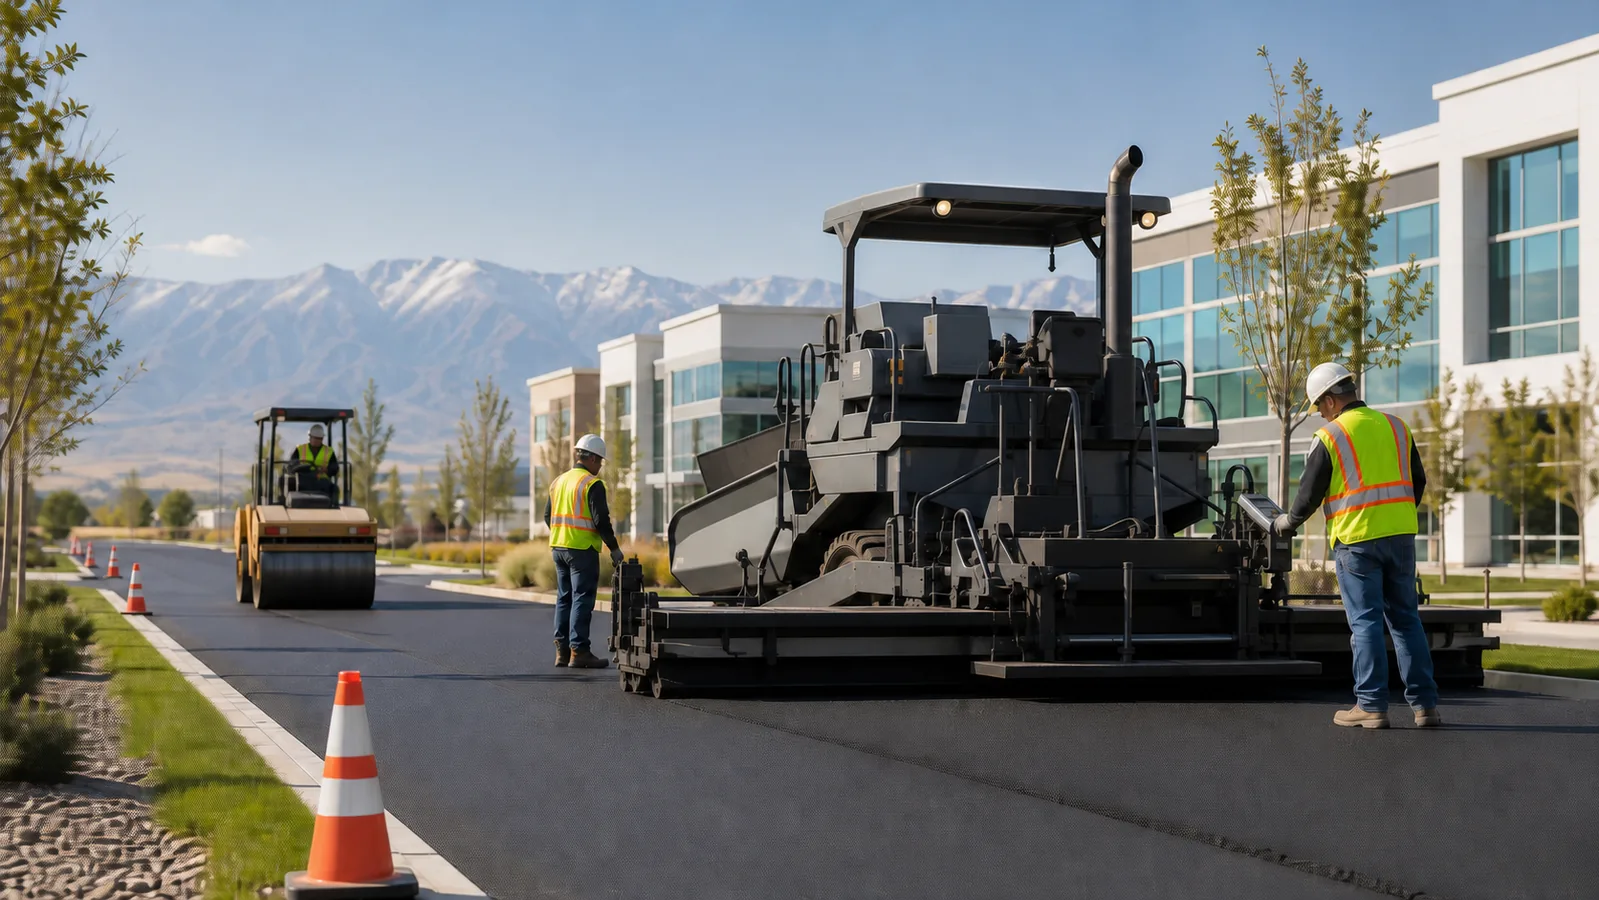
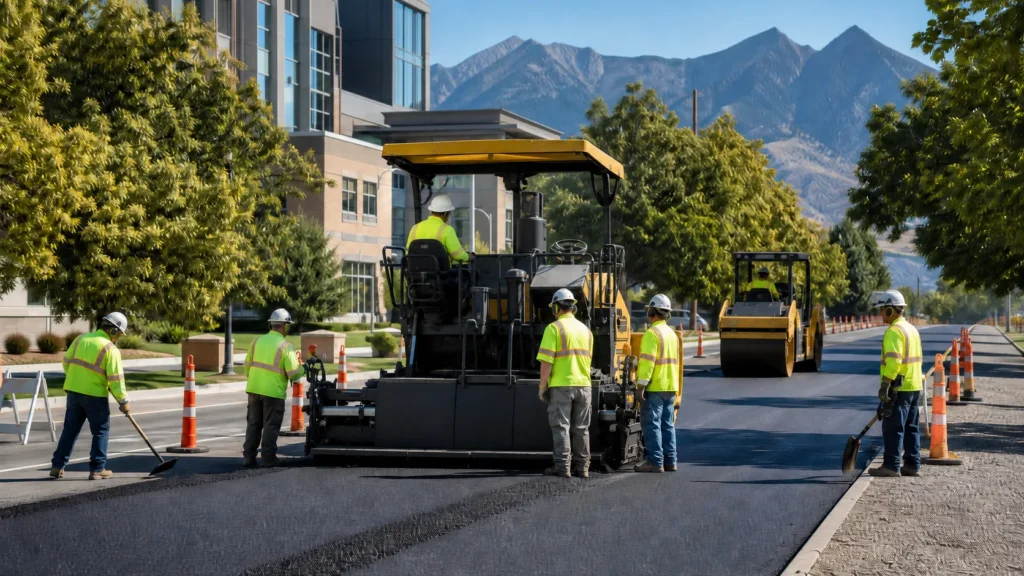
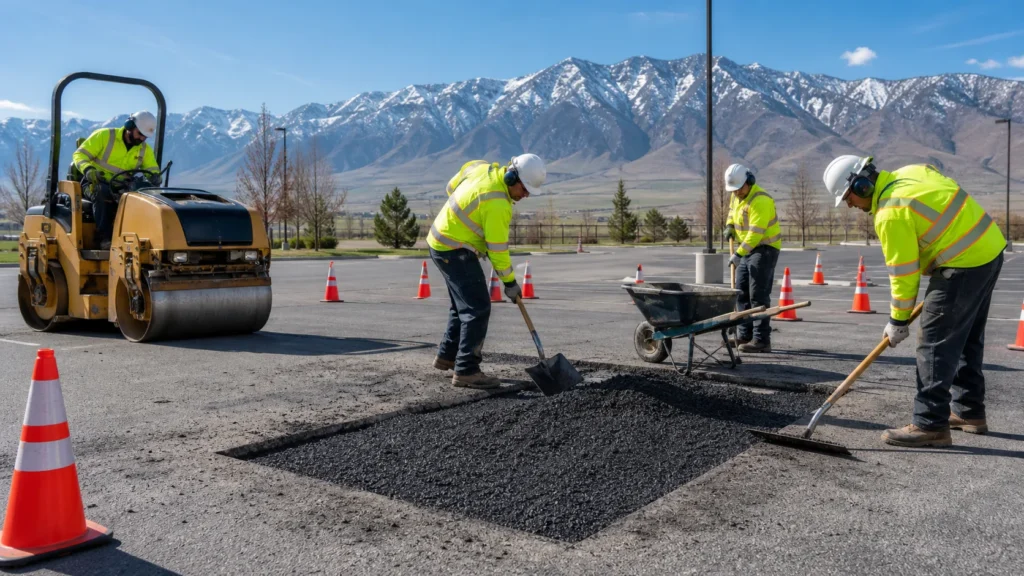
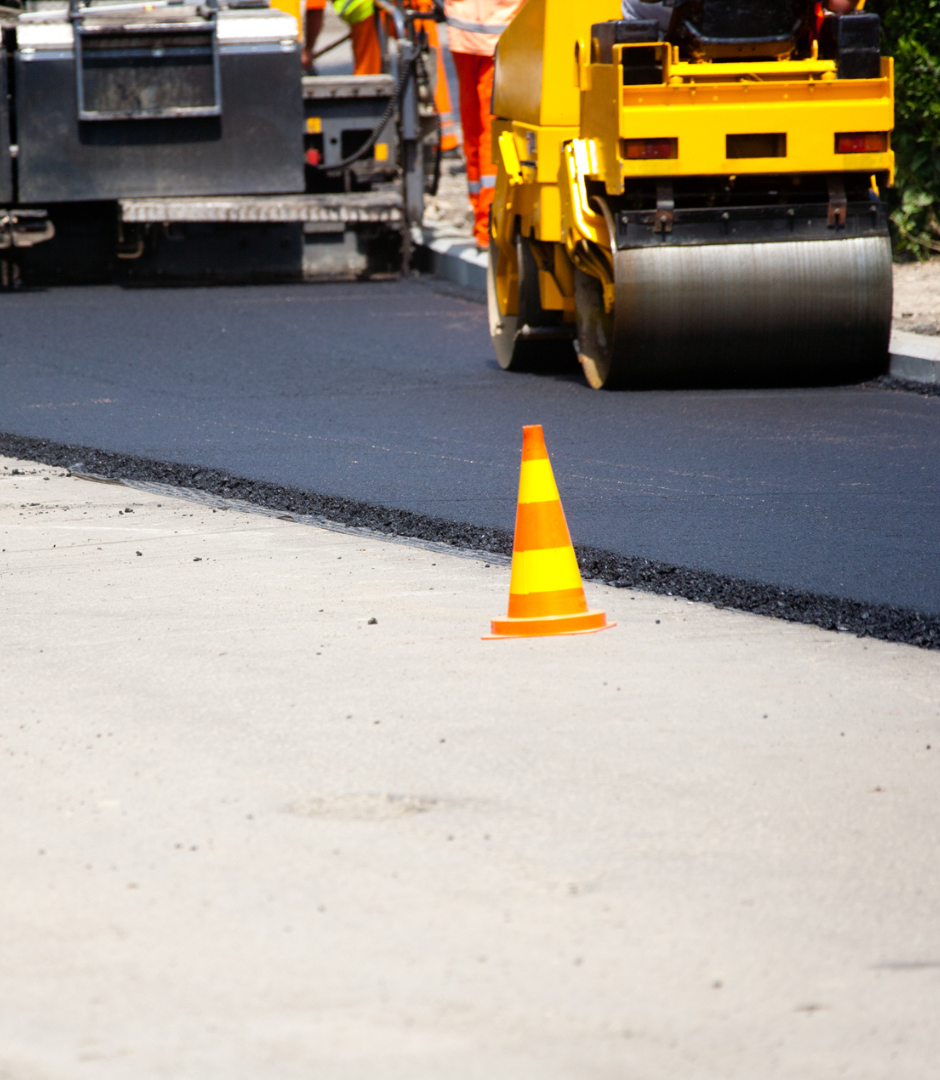
Original AI-assisted illustration of a representative controlled office-property paving operation. It is not a photograph of an 801 Asphalt project.
8. Compact within the temperature window
Effective asphalt compaction uses a planned roller sequence appropriate to the mix, lift thickness, weather, and geometry. Density is difficult to recover after cooling. Joints, unsupported edges, turns, crowns, and transitions require deliberate attention. Contract-specific checks may include temperature, density, thickness, smoothness, and grade.
9. Inspect, document, and reopen by phase
Review drainage, transitions, joints, edges, surface texture, smoothness, utility elevations, and cleanliness. Keep sharp turning, concentrated stands, and heavy construction loads off new pavement for the stated project-specific period. Closeout records should identify quantities, mix, compacted section, tests, weather, approved field changes, excluded work, and maintenance guidance.
2026 asphalt paving costs in Lehi
The following contractor-published planning examples were checked August 25, 2026. They are not government schedules, independent market averages, guaranteed rates, or quotes from 801 Asphalt.
| Paving scope | Published planning range | Unit | Main cost drivers | Source |
|---|---|---|---|---|
| Lehi paving example | About $4–$9 | square foot | Size, thickness, preparation, drainage, existing condition | Eckles Paving Lehi service guide |
| New Utah paving example | About $4–$7 | square foot | Base, compacted thickness, access, scale | 3H Paving 2026 Utah cost guide |
| Grading and excavation example | About $1.50–$4 | square foot | Soil, cut/fill, disposal, aggregate, access | 3H Paving 2026 Utah cost guide |
| Tear-out and hauling example | About $1–$2 | square foot | Existing depth, disposal, equipment, access | 3H Paving 2026 Utah cost guide |
| Commercial or HOA lot paving | About $3–$7 | square foot | Scale, traffic, base, phasing, striping | Asphalt Utah paving service guide |
| Suitable overlay | About $2.50–$4.50 | square foot | Milling, repairs, tack, transitions | Asphalt Utah 2026 cost guide |
| Full repave with removal | About $5–$10 | square foot | Demolition, base correction, asphalt, disposal | Asphalt Utah 2026 cost guide |
An asphalt cost per square foot is useful only when assumptions match. One quote may reuse the existing base; another may include excavation. One may price a passenger lot; another may include truck lanes. Small scopes can have high unit costs because mobilization, crew, equipment, and trucking are spread over fewer tons. Access restrictions, night work, utility adjustments, testing, permits, and staged reopening also affect price.
Three Lehi paving questions
How thick should pavement be for this property's traffic?
List the heaviest expected vehicles, frequency, routes, turning, and static loads. Then consider subgrade, aggregate base, drainage, mix, and edge support. Published residential examples are not suitable design evidence for delivery lanes or bus routes. Ask the bidder to state compacted base and asphalt thicknesses and the traffic assumption in writing.
When is excavation better than an overlay?
Excavation and reconstruction are commonly considered where support is soft, trenches settled, pavement pumps, rutting is deep, or fatigue cracking is widespread. An overlay may fit stable pavement with acceptable grade and treatable defects. If the failure mechanism is uncertain, investigation is more economical than covering a condition that immediately reflects through.
How do access, grade, drainage, and weather affect a Lehi quote?
Occupied office or retail properties may require multiple mobilizations and traffic-control phases. Tight access slows trucks and paving equipment. Grade correction can add excavation and aggregate. Drainage structures or utility lids add detail work. Wind, cold, and haul time narrow the compaction window. A proposal should connect each added item to an observed condition rather than hiding it in an unexplained allowance.
Quality checklist for a Lehi paving proposal
When comparing a Utah paving contractor for Asphalt in Utah, confirm:
- Exact area, pavement use, traffic loads, and phase limits are shown.
- Demolition, excavation, disposal, unsuitable soil, and trench correction are quantified.
- Compacted aggregate-base, subbase, and asphalt thicknesses are stated.
- Mix, lifts, tack, joints, transitions, and edge support are described.
- Pavement drainage, finished elevations, and storm-inlet protection are addressed.
- Utilities, lids, irrigation, curbs, sidewalks, and future site work are coordinated.
- Equipment access, trucking, closure notices, and tenant routes are planned.
- Weather limits, rolling sequence, and acceptance checks are identified.
- Testing, permits, public-interface work, and design responsibility are assigned.
- Mobilization, taxes, escalation, exclusions, and change-order triggers are clear.
- Reopening guidance distinguishes passenger vehicles from heavy or turning loads.
- The bidder explains why new paving, overlay, reconstruction, or a mixed plan fits each area.
Compare the section, not just the total
Start with a measured walk that documents utility cuts, drainage, soft areas, traffic, access, and remaining construction. Give each bidder the same operating constraints and request a mapped treatment plan. That is how an owner can tell whether a lower price reflects efficiency or simply less base work, less thickness, or fewer phases.
Learn about 801 Asphalt's commercial and residential asphalt paving, browse the Lehi article hub, and review related Utah guidance for Eagle Mountain paving and base preparation and full-depth asphalt repair.
Request a free project assessment or call (801) 277-4258. Request measured quantities, compacted thicknesses, drainage, phasing, quality checks, and exclusions so competing quotes cover equivalent work.
Editorial disclosure
Author: 801 Asphalt Editorial Team
Technical review: Automated source, pricing, link, and claims validation completed August 25, 2026; no unverified local project claim was included.
Published and updated: August 25, 2026
AI assistance: AI assisted with drafting and the two original illustrations. The images are representative scenes, not photographs of 801 Asphalt projects.
Sources and review notes
- Lehi City Design Standards and Public Improvement Specifications
- Lehi City standard street and utility drawings
- Lehi City Development Code
- Lehi City Storm Water resources
- Eckles Paving Lehi service and cost guide
- 3H Paving 2026 Utah paving cost guide
- Asphalt Utah 2026 paving cost guide
- 801 Asphalt paving service
Sources and prices checked August 25, 2026. Contractor-published figures are market examples, not government schedules, independent averages, an 801 Asphalt price list, or guaranteed quotes. Applicable public or permitted work should be checked against current Lehi requirements and approved plans. No unverified project-history, ranking, licensing, warranty, lowest-price, or local-experience claim is included.