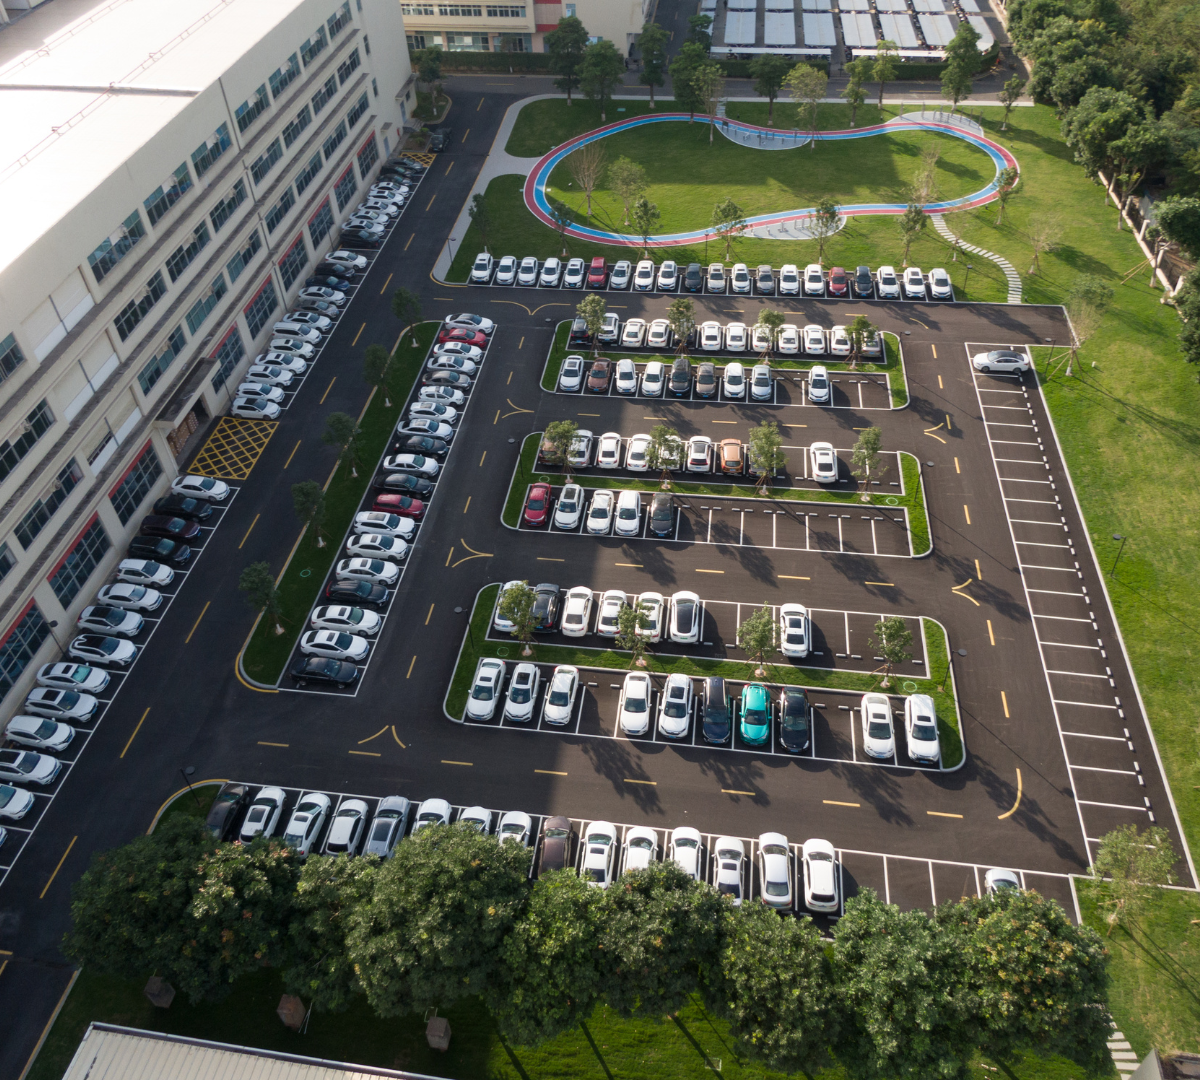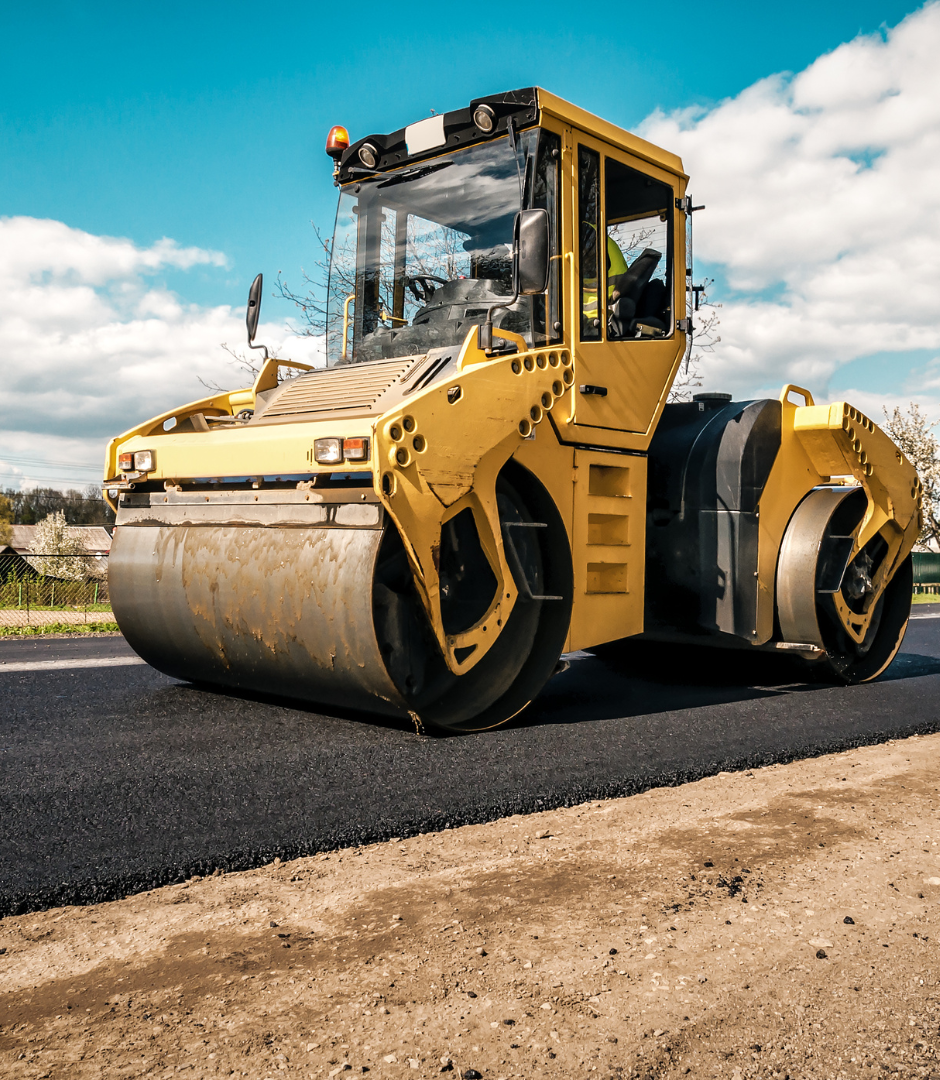
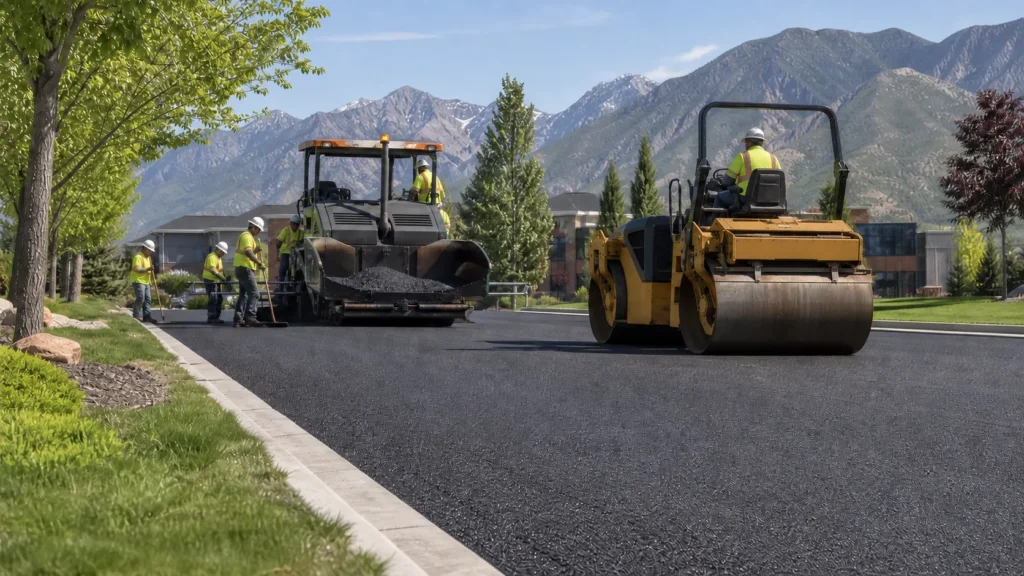
If you are planning asphalt paving in Draper, Utah, the most important decision is not the color of the finished surface or even the price per square foot. It is whether the pavement section—the prepared soil, aggregate base, drainage, asphalt thickness, joints, and compaction—is designed for the vehicles and site conditions it will actually face.
For 2026 budgeting, published Utah contractor guides place new commercial paving around $5–$7+ per square foot and residential driveways around $4–$9 per square foot. One Utah guide lists repair or overlay work around $3–$5 per square foot for the repaired area. Combining that guide’s published $4–$7 new-paving range with its separate $1–$2 tear-out allowance suggests roughly $5–$9 per square foot when removal is required, before unusual base, drainage, access, or disposal conditions. These are planning examples from other contractors, not quotes or independent market averages.
801 Asphalt provides a detailed, scope-matched quote and aims to stay competitive for comparable Utah work. The useful comparison is not simply which proposal has the lowest total. It is which proposal includes the preparation, materials, thickness, compaction, drainage corrections, and quality controls the site requires.
Quick navigation
- Who asphalt paving is best for
- Base and thickness decisions
- A high-quality paving procedure
- Draper and Utah pricing
- Overlay versus replacement
- Bid and quality checklist
Why Draper sites need more than a generic paving plan
Draper includes relatively flat commercial areas as well as sloped residential and managed properties near the foothills. That variety matters. A steep driveway creates different drainage, braking, and compaction challenges than a broad retail parking lot. An HOA private lane carrying passenger vehicles needs a different design discussion than a delivery route serving box trucks.
Drainage deserves early attention. Draper City publishes engineering resources for storm drainage, street improvements, and traffic-related design, and the city manages stormwater to reduce impacts on existing neighborhoods. Work that reaches the public right-of-way may involve city review or permitting. A private-property asphalt contractor should not present a private paving proposal as approval to alter a curb cut, public sidewalk, drainage facility, or street connection. Property owners should confirm the applicable requirements with Draper City when the scope touches those areas.
The same caution applies to disturbed soil and larger construction sites. Draper City provides Storm Water Pollution Prevention Plan information and application materials. The property owner, civil engineer, and contractor should determine whether land-disturbance or stormwater controls apply before work begins.
Who asphalt paving is best for in Draper
Properly designed asphalt is often a strong fit for:
- Retail and medical properties that need a smooth, clean parking surface with phased construction and limited closure time.
- Office and commercial campuses that need vehicle circulation, accessible routes, loading areas, and a maintenance plan that can be budgeted over time.
- HOAs and multifamily communities with private roads, parking courts, or drive aisles that must balance resident access with long-term repair costs.
- Schools, churches, and community facilities that experience concentrated arrival and departure traffic.
- Residential driveways where the owner wants a durable, flexible surface and the site can be graded for positive drainage.
- Light-industrial properties when pavement thickness and base are designed for the actual truck loads and turning movements.
Asphalt is not automatically the right treatment for every paved area. A thin overlay is usually poor value over widespread base failure, pumping, severe settlement, or active drainage problems. Concrete may be preferable in small areas with repeated static heavy loads, fuel exposure, dumpster pads, or particular structural requirements. Decorative or heat-sensitive applications may also call for another surface. A credible assessment should be willing to say when paving is premature or when a different material belongs in part of the site.
How thick should new asphalt be?
There is no responsible one-number answer. Pavement thickness should respond to traffic, soil support, drainage, aggregate base, expected service life, and the project specification. A residential driveway used by passenger vehicles does not need the same pavement section as a commercial drive aisle used by refuse trucks or delivery vehicles.
The conversation should begin with four questions:
- What vehicles will use the pavement? Vehicle weight, axle loading, turning, braking, and frequency matter more than the number of painted stalls.
- What is under the proposed pavement? Weak, wet, disturbed, expansive, or poorly compacted soil can undermine an otherwise good surface.
- Where will water go? Asphalt should shed water toward approved drainage paths without trapping it against buildings, curbs, or low points.
- What service life and maintenance plan does the owner expect? A short-term patch, a maintenance overlay, and a reconstructed pavement section solve different problems.
For significant commercial work, the plan may need input from a civil or geotechnical engineer. Draper City publishes geotechnical engineering standards for development and public-safety considerations. Those standards are not a substitute for a site-specific design, but they reinforce an important principle: subsurface conditions should be recognized and interpreted before an engineered improvement is built.
A high-quality asphalt paving procedure
1. Inspect, measure, and define the traffic
The contractor should walk the site, measure the limits, identify drainage paths, note utilities and structures, and ask how the area is used. Commercial assessments should distinguish parking stalls from truck routes, loading zones, turning areas, dumpster approaches, and emergency access. The written scope should show what is included and what remains outside the paving limits.
2. Confirm permits, access, and phasing
Before mobilization, establish who is responsible for permits, utility marking, traffic control, tenant notices, vehicle relocation, and access. A business that must remain open may need two or more phases. The phase joints and reopening schedule should be planned, not improvised after equipment arrives.
3. Remove unsuitable material
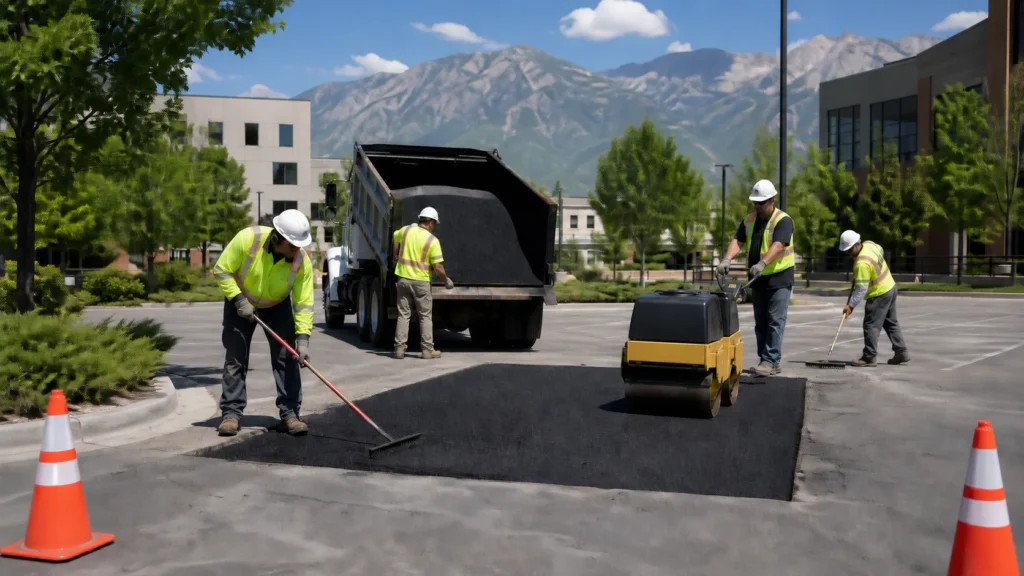
New construction normally requires stripping organics and removing soft or unsuitable material. Replacement work may require saw-cutting or milling existing asphalt, removing failed base, and hauling material to an appropriate facility. The excavation should extend far enough to reach stable support; covering a wet or pumping base hides the problem instead of fixing it.
4. Establish grade and drainage
The subgrade and base should create positive drainage that works with existing inlets, swales, curb and gutter, buildings, and neighboring improvements. A smooth black surface can still be defective if it creates a pond. Drainage corrections may require design work outside a basic paving proposal, especially near a public connection or a constrained hillside property.
5. Place and compact aggregate base
Aggregate base should be appropriate for the design, moisture-conditioned as needed, placed in manageable lifts, and compacted uniformly. Proof-rolling or other acceptance methods can help identify movement before asphalt covers the area. Thickness should be checked during construction rather than inferred from the amount of material ordered.
6. Prepare edges, joints, and adjacent surfaces
The crew should clean the paving area, establish firm edges, protect utilities and structures, and apply tack coat where new asphalt must bond to a suitable existing surface. Joint locations should minimize weak seams in wheel paths and drainage channels. Transitions at concrete, garage slabs, sidewalks, gates, and public approaches need enough detail to avoid abrupt lips or thin, fragile asphalt edges.
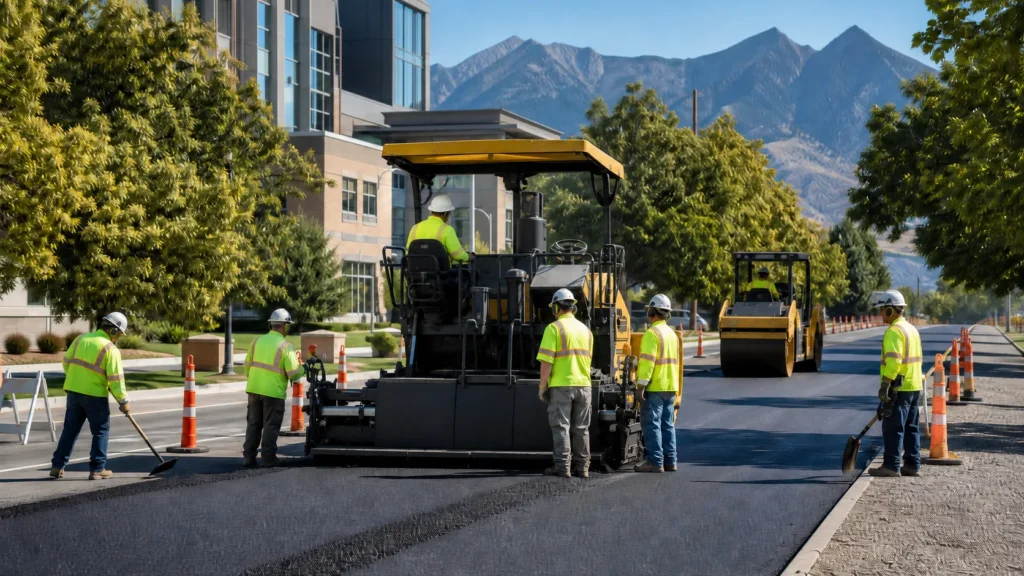
7. Place hot-mix asphalt under suitable conditions
The mix must arrive hot enough for placement and compaction, and the crew must coordinate trucks, paver speed, handwork, and roller timing. Long haul times, cold weather, wind, shade, thin lifts, and small isolated areas can reduce the available compaction window. Utah paving schedules should account for daily temperature and forecast conditions rather than relying on a calendar date alone.
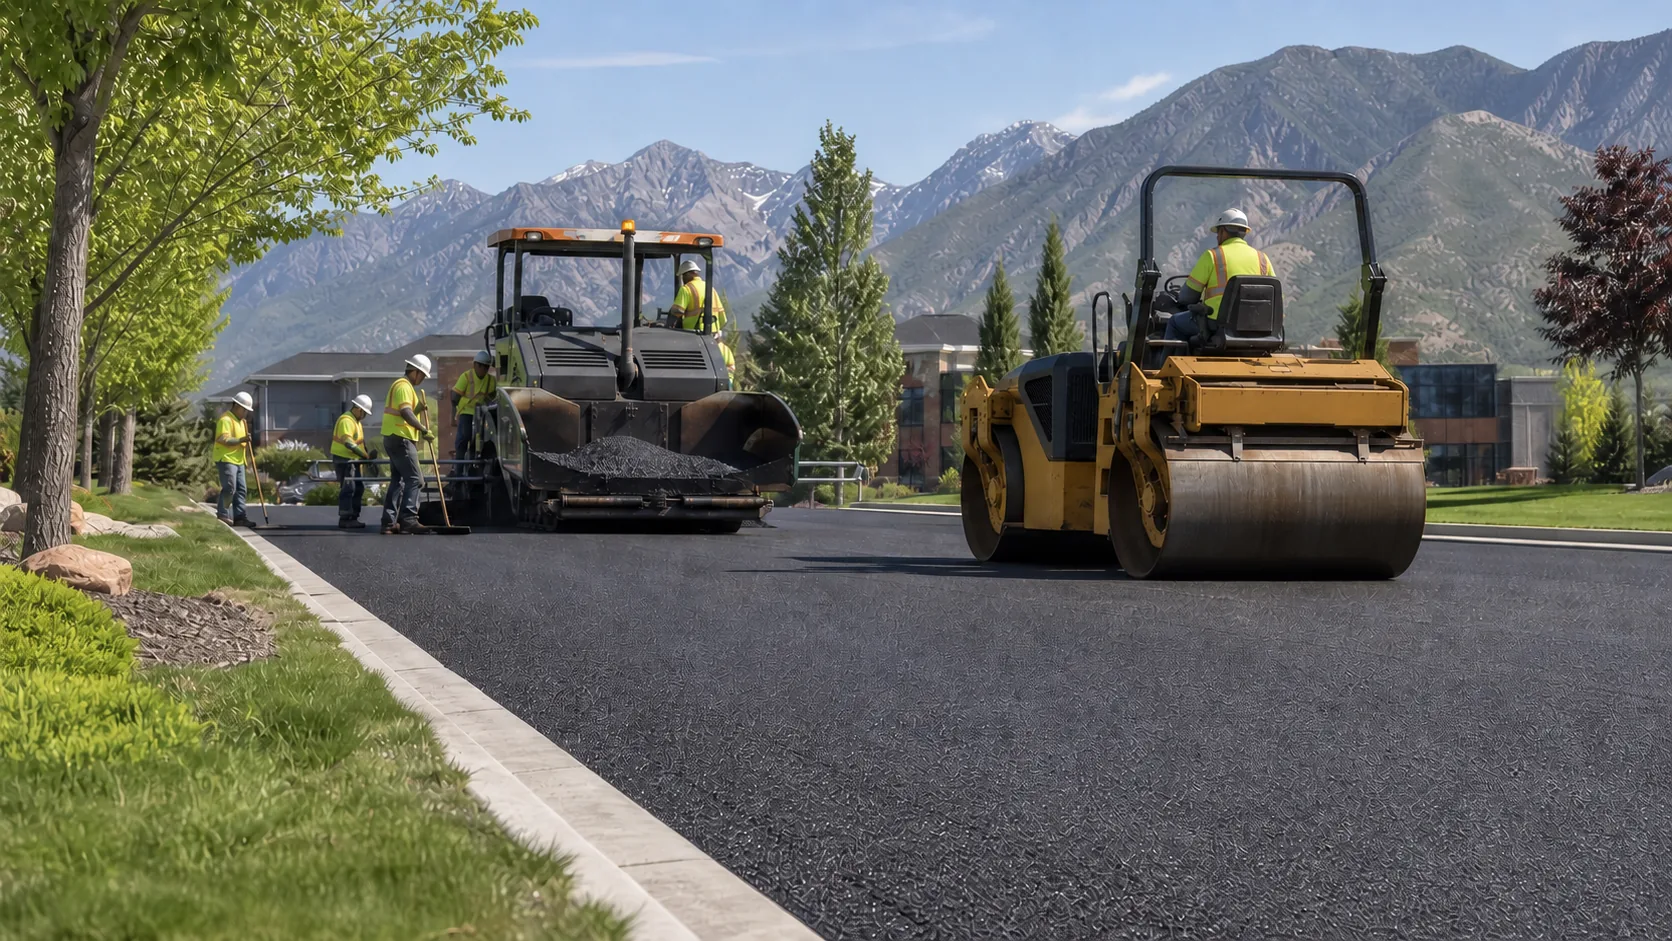
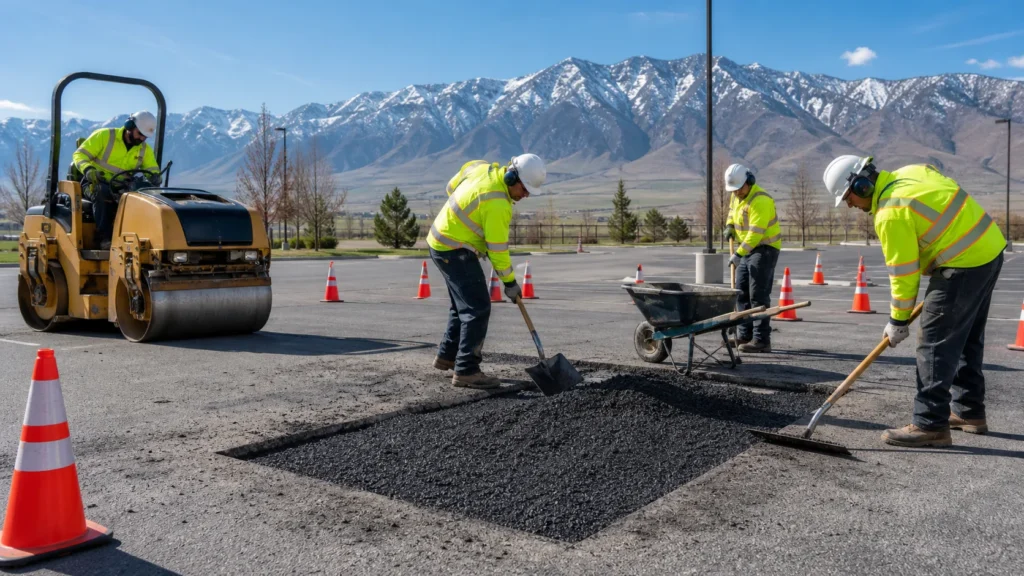
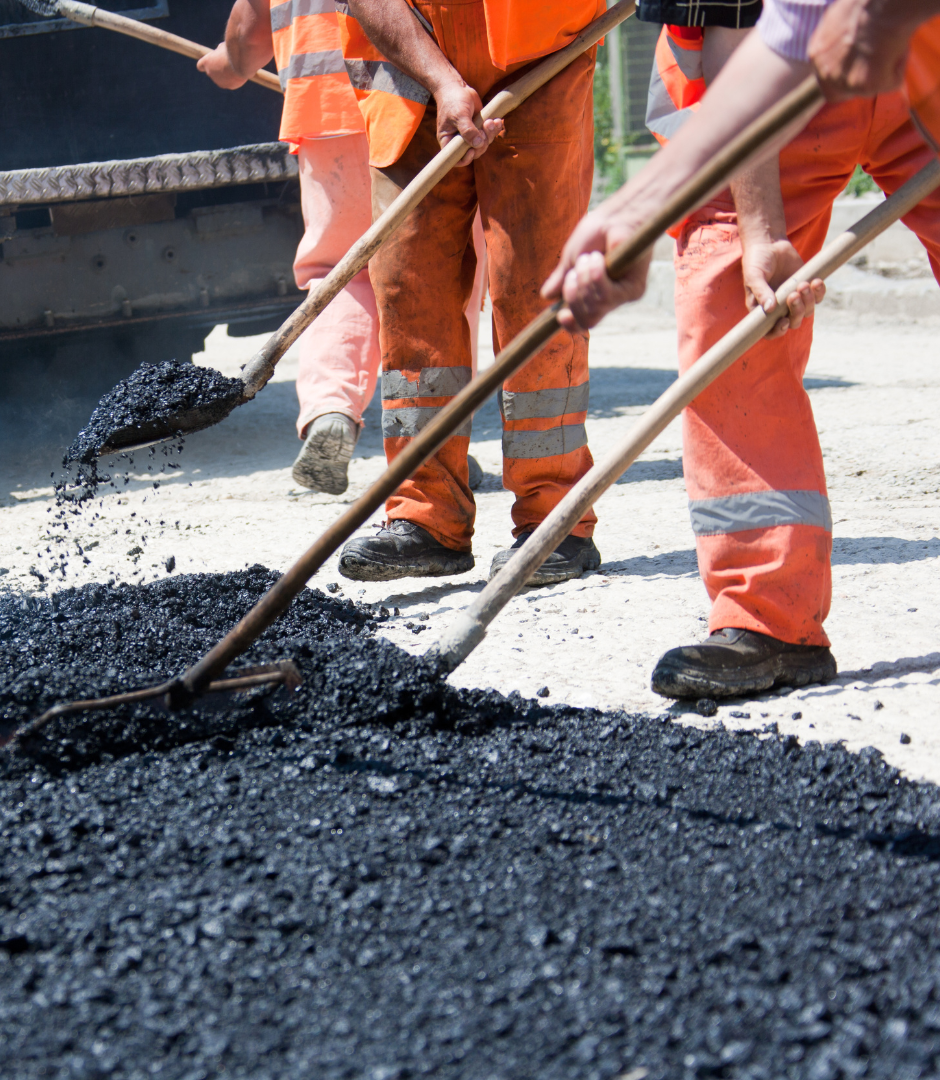
Original AI-assisted illustration showing a representative Utah paving operation; it is not a photograph of an 801 Asphalt project.
8. Compact and check the finished mat
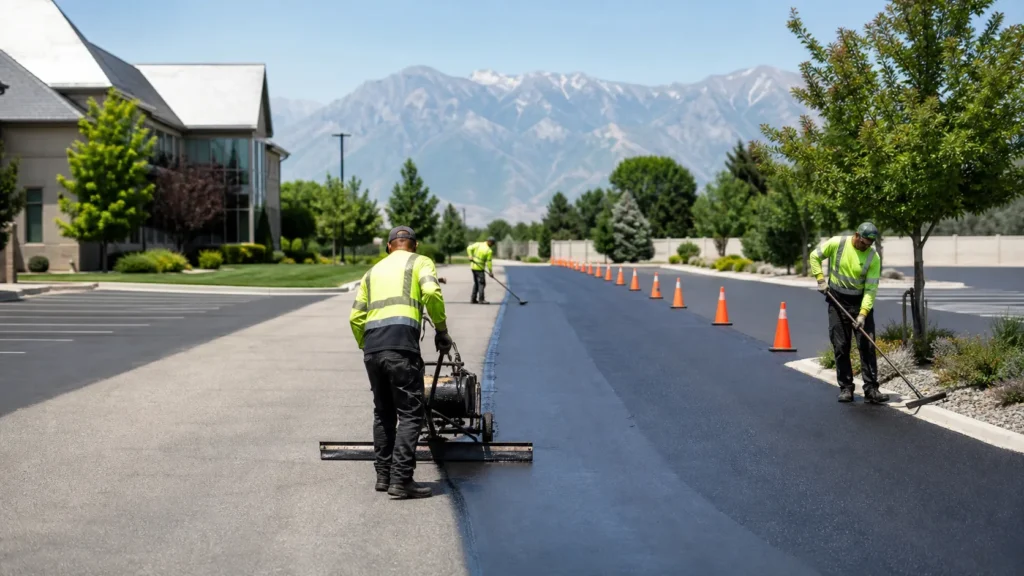
Rolling should follow a planned pattern while the mix remains workable. Quality control includes the mat, joints, edges, transitions, drainage, smoothness, and—when the contract requires it—density or material testing. Utah Department of Transportation resources emphasize specifications, material testing, and compaction in public pavement work. A private parking lot is not a UDOT highway, but the underlying lesson carries over: durability depends on measured construction quality, not appearance alone.
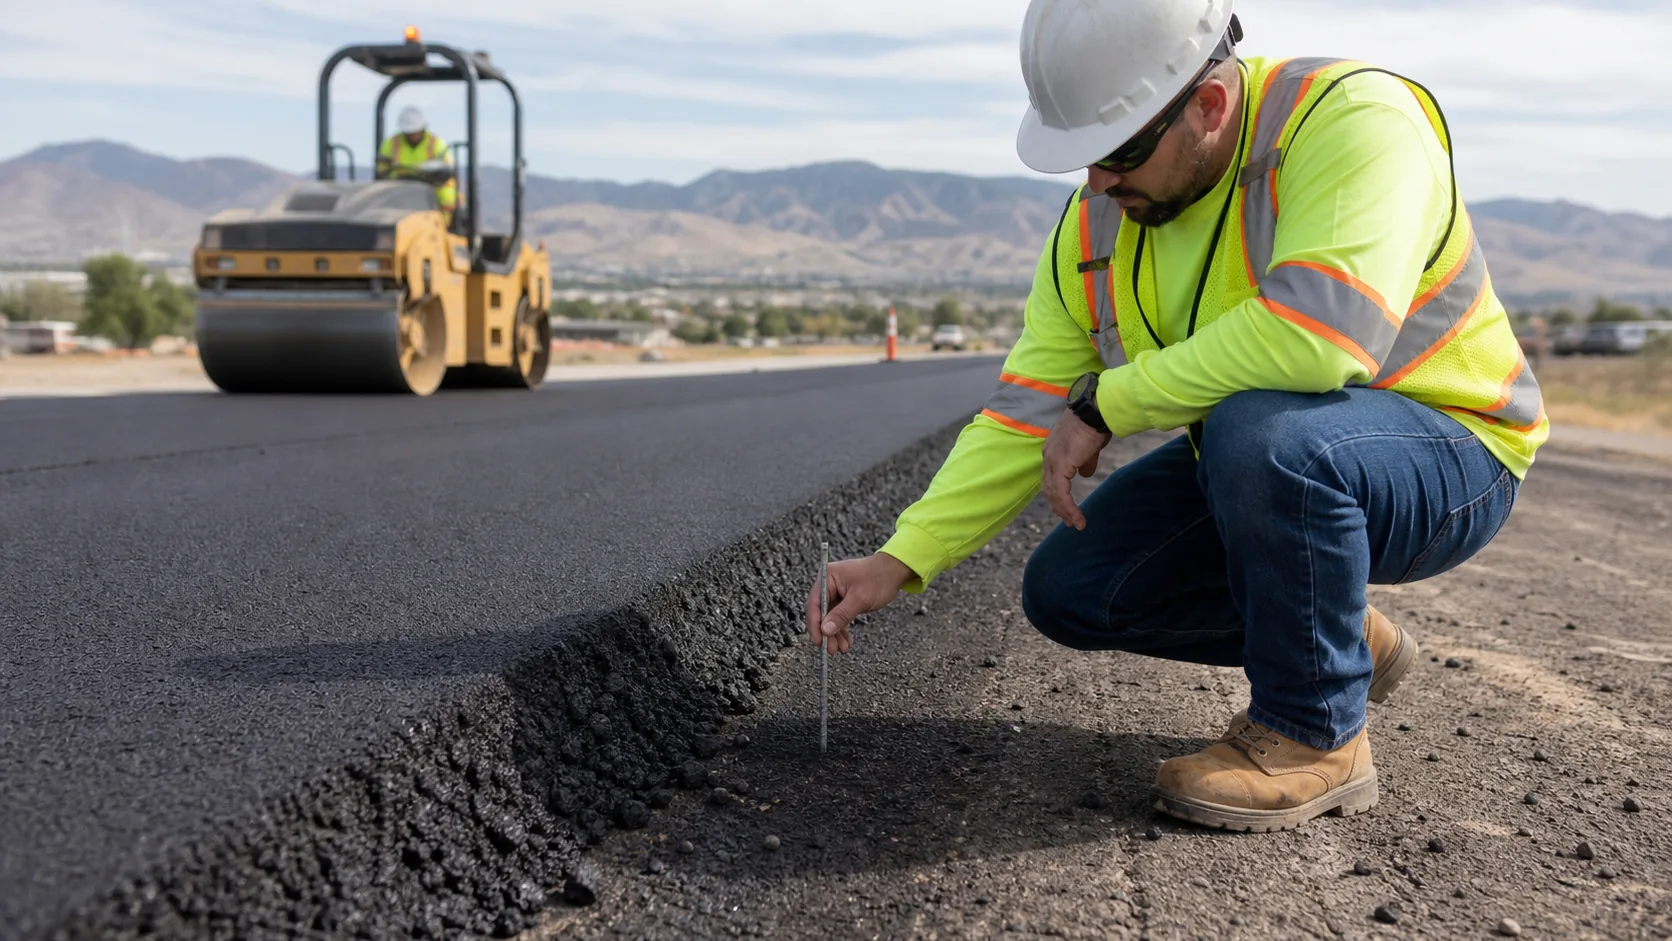
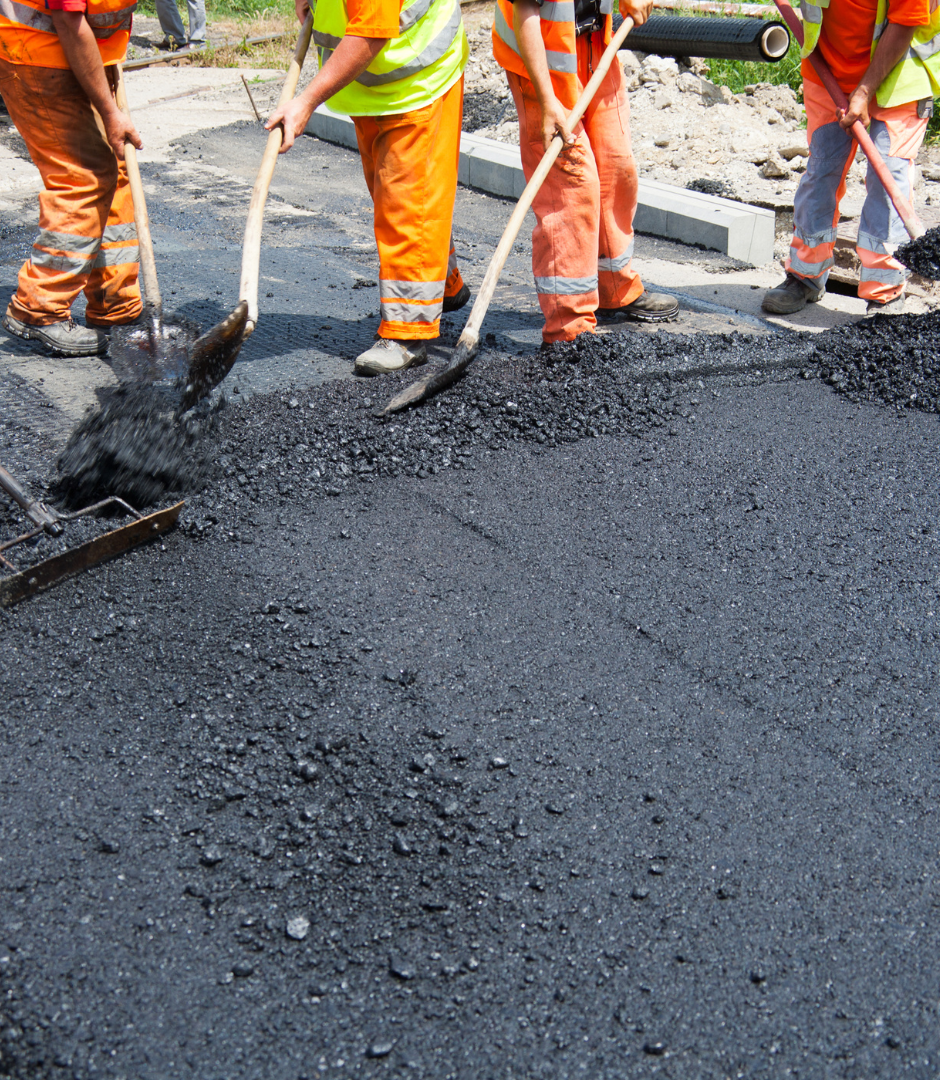
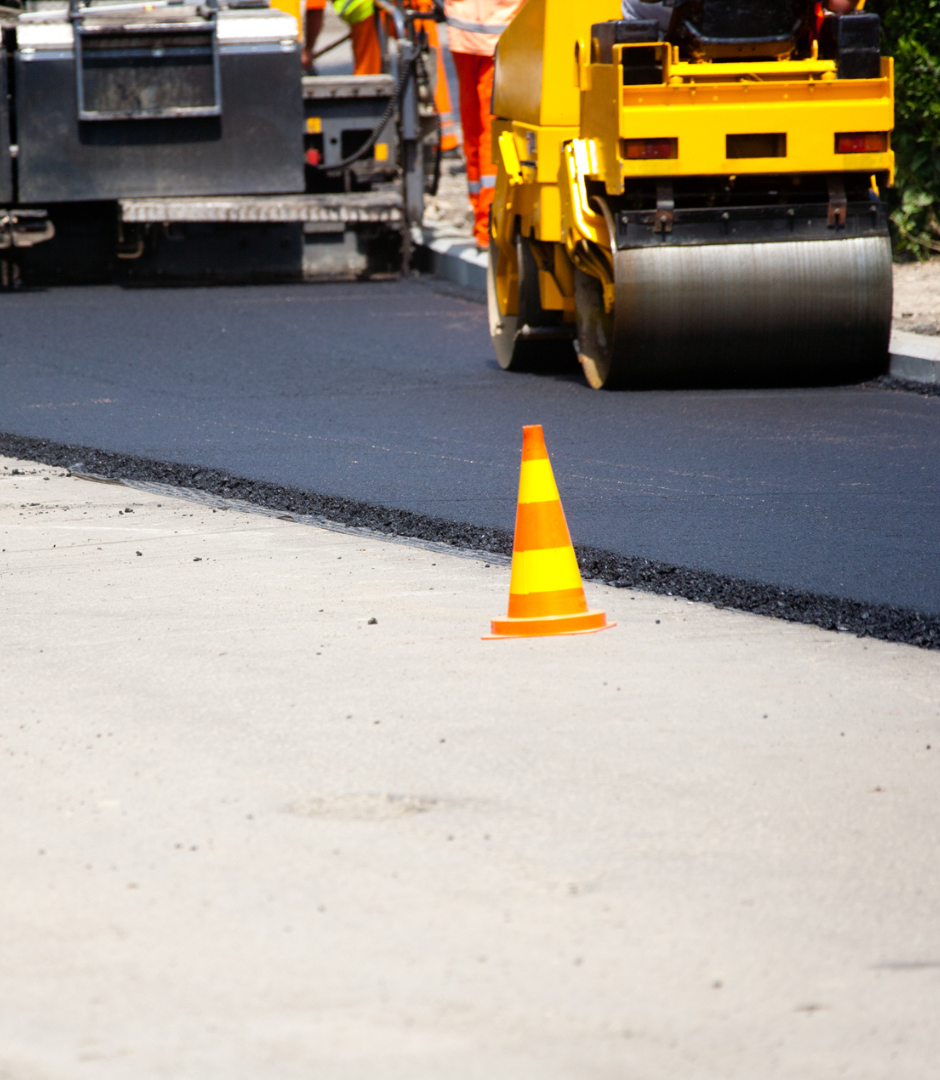
Original AI-assisted illustration showing a representative quality-control step; it is not a photograph of an 801 Asphalt project.
9. Protect the surface and document closeout
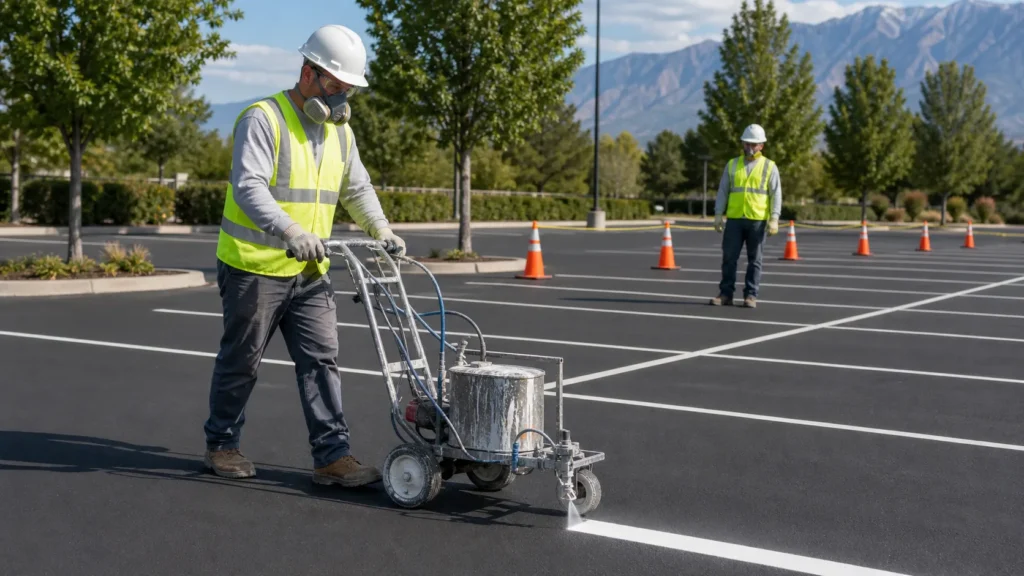
The contractor should state when vehicles may return, how barricades will be managed, and what the owner should avoid during early service. Closeout should identify the completed limits, any approved changes, care instructions, and the contact for questions. Striping should wait until the surface and marking system are ready under the selected product requirements.
2026 asphalt paving costs in Draper
The following ranges combine published Utah contractor guides available in August 2026. They are useful for early budgeting, but they are not an 801 Asphalt price list and do not replace a measured site visit.
| Scope | Published Utah planning range | Main cost drivers |
|---|---|---|
| New commercial parking lot | About $5–$7+ per sq. ft. in one published Utah guide | Size, traffic design, base, thickness, drainage, phasing, striping |
| New residential driveway | About $4–$9 per sq. ft. | Access, slope, excavation, base, apron details, mobilization |
| Asphalt repair or overlay area | About $3–$5 per sq. ft. in one published Utah guide | Milling, leveling, repairs, tack coat, lift thickness, transitions |
| New paving plus tear-out allowance | Roughly $5–$9 per sq. ft. by combining one guide’s $4–$7 paving and $1–$2 removal ranges | Demolition, haul-off, failed base, disposal, drainage, new section |
| Grading or excavation preparation | One Utah guide lists roughly $1.50–$4 per sq. ft. | Soil, depth, export/import, access, compaction and stabilization |
Large, open projects may have a lower unit cost because mobilization and equipment are spread across more square footage. Small, sloped, obstructed, or heavily phased projects may cost more per square foot. A proposal may also separate traffic control, permits, testing, drainage structures, striping, concrete transitions, and utility adjustments.
Ask every bidder to state quantities and assumptions. A low overlay price is not comparable to a full-depth reconstruction price. Likewise, a proposal for two inches of compacted asphalt is not comparable to one that says two inches before compaction. If a scope does not make that distinction clear, request clarification.
When is an overlay appropriate?
An overlay can be a cost-effective treatment when the existing pavement and base remain structurally stable, drainage works, failures are localized, elevations allow another lift, and transitions can be managed. Preparation may include localized full-depth repair, crack treatment, milling, leveling, cleaning, and tack coat.
An overlay is generally a weak choice when the site shows widespread alligator cracking, repeated potholes, severe settlement, movement at trenches, persistent ponding, or a failed base. Those symptoms point to structural or drainage problems. The new surface may reflect the old failures if the cause remains.
This is one of the most valuable niche questions a property owner can ask: What evidence shows that my existing pavement is a good overlay candidate? A useful answer should refer to observed condition, drainage, base support, elevations, and the repair plan—not only the age of the pavement.
How do grade and drainage change a Draper paving project?
Slope changes paving in three ways. First, it affects how water reaches inlets, swales, curb and gutter, or other approved outlets. Second, it affects equipment operation and the consistency of placement and rolling. Third, it affects how vehicles brake, turn, and push on the surface.
Hillside and foothill properties may also need closer attention to transitions, retaining conditions, disturbed fill, and runoff entering from areas above the pavement. The paving contractor should flag conditions that require engineering rather than burying them in a general allowance. Draper City’s drainage, stormwater, street-improvement, and geotechnical resources provide the local regulatory context; the project’s design professional should determine what applies to a particular site.
Quality checklist for a Draper paving proposal
Use this checklist when comparing bids for Asphalt in Utah:
- Are the paving limits and measured quantities clear?
- Does the scope identify new construction, overlay, localized repair, or full replacement?
- Are existing pavement and unsuitable base removal described?
- Are compacted base and asphalt thicknesses stated?
- Does the scope distinguish passenger-car areas from truck or loading areas?
- Are grade, drainage, ponding, and transitions addressed?
- Are tack coat, edges, joints, and tie-ins included where applicable?
- Are permits, utility marking, traffic control, access, and phasing assigned?
- Are material, placement-weather, and compaction expectations stated?
- Does the proposal identify exclusions and allowances?
- Is reopening guidance provided?
- Are warranty terms and owner maintenance duties written clearly?
- Can the contractor explain why the proposed section fits the observed conditions?
The practical next step
A useful estimate starts with the property, not a generic square-foot calculator. Document the areas that carry trucks, note recurring ponding or settlement, identify the required access schedule, and gather any site plans or prior repair records. Then request scope-matched proposals that separate structural work from optional maintenance or striping.
801 Asphalt can assess commercial, managed-property, and residential paving needs in Draper and across the Wasatch Front. Learn more about its asphalt paving services, review the broader service directory, or explore related guidance in the 801 Asphalt blog. The goal should be a practical design and transparent scope that fits the traffic, base, drainage, and budget—not a surface that merely looks finished on opening day.
Request a free project assessment or call (801) 277-4258 to discuss the site. Final pricing requires field measurement and confirmation of current material, access, preparation, and scheduling conditions.
Sources and review notes
- Draper City design standards and engineering resources
- Draper City stormwater and SWPPP information
- UDOT standard specifications and drawings
- UDOT materials and pavement resources
- Eckles Paving 2026 Utah pricing guide
- Eckles Paving 2026 Utah driveway pricing guide
- 3H Paving 2026 Utah cost guide
Pricing sources are contractor-published market examples, not government schedules, an 801 Asphalt price list, or guaranteed averages. Checked August 24, 2026. No unverified local project, warranty, licensing, or lowest-price claim is included.
Editorial note: AI assisted with this article and the original illustrations. Pricing examples are cited planning ranges, not an 801 Asphalt quote. Automated source and claims validation was completed August 24, 2026.