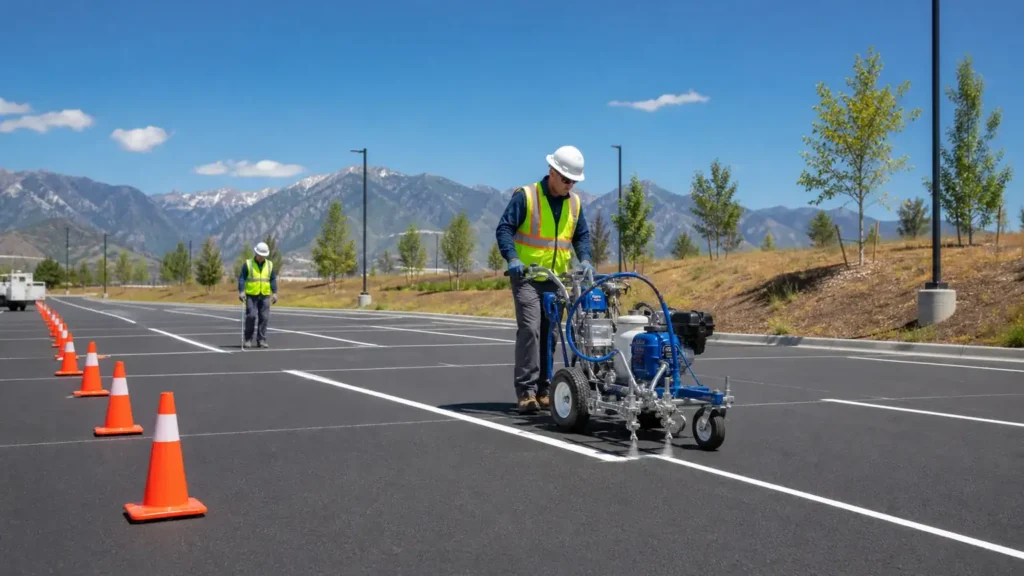
For parking lot striping highland utah, the useful first answer is not a universal price or a cosmetic promise. Striping is a layout and access-control project, not merely paint. The approved plan, accessible route, traffic flow, stall geometry, fire and loading areas, surface condition, material, cure, and removal of conflicting markings all matter. Highland is a foothill community with large residential and HOA properties, schools, churches, neighborhood facilities, steep approaches, pressurized irrigation, snowmelt, and growing utility and stormwater systems. Elevation changes can move water across several properties before it reaches a low pavement edge, while shaded areas may stay damp after sunny surfaces appear ready.
Current Utah planning ranges place this work around $300–$900 for many small restriping projects; $900–$2,500 for many medium lots; about $15–$25 for a standard painted stall in one Utah unit-price guide; specialty symbols, curbs, fire lanes, removal, and traffic control are additional. Those figures are not government schedules, guaranteed prices, or an 801 Asphalt rate card. A site visit can change the scope because quantity, existing condition, drainage, access, mobilization, materials, traffic control, weather, and required testing all affect cost.
801 Asphalt provides a detailed, scope-matched quote and aims to stay competitive for comparable Utah work. Invite each bidder to price the same map, quantities, assumptions, preparation, materials, quality checks, and exclusions; then ask for a written comparison when another proposal appears lower.
801 Asphalt is licensed and insured, brings over 30 years of experience, provides asphalt and concrete services, and uses the owner-confirmed slogan “Utah’s #1 Asphalt Company for the Smart Buyer.” The company offers competitive pricing and a 10-year workmanship warranty. The written project proposal controls the warranty’s exact scope, terms, exclusions, notice requirements, and remedies.
Quick navigation
- Who this service fits
- Highland planning conditions
- Method selection
- High-quality procedure
- 2026 Utah budgeting ranges
- Niche questions
- Quote checklist
Property fit and unsuitable cases
Professional parking lot striping is commonly a good planning fit for:
- retail and office lots with faded but verified layouts.
- apartments and HOAs coordinating resident parking phases.
- schools, churches, and recreation sites planning around peak events.
- industrial properties separating passenger, loading, and truck movement.
- new or resurfaced lots with an authorized layout ready for field control.
A maintenance restripe should not silently redesign a regulated lot. If use, stall count, islands, entrances, loading, fire access, ramps, or pedestrian routes changed, the owner may need design and approval. Paint cannot correct slopes, broken pavement, missing signs, or an inaccessible route.
A high-quality recommendation may divide one property into several treatments. That is often more honest than forcing every square foot into a single scope. The estimator should explain what is being preserved, what is being repaired, what needs a capital solution, and what should simply be monitored.
Highland conditions that change the scope
Highland is a foothill community with large residential and HOA properties, schools, churches, neighborhood facilities, steep approaches, pressurized irrigation, snowmelt, and growing utility and stormwater systems. Elevation changes can move water across several properties before it reaches a low pavement edge, while shaded areas may stay damp after sunny surfaces appear ready.
For parking lot striping, the local angle in this batch is foothill grades, large residential and HOA properties, schools and churches, snowmelt, pressurized-irrigation interfaces, stormwater controls, constrained staging, and current city construction and development-review standards. That combination calls for a written site map rather than a city-name assumption. Two properties in Highland can have different soils, drainage, traffic, utility history, shade, operations, and approved plans; the article therefore does not claim a universal municipal specification or prior 801 Asphalt project experience.
A Highland work plan should trace uphill inflow, roof and landscape discharge, irrigation, snow-storage areas, low points, driveway transitions, accessible routes, school or event traffic, resident access, and emergency movement. Equipment staging and phase boundaries should respect narrow approaches and should not force vehicles across unsupported edges or uncured work.
Highland publishes construction standards, standard drawings, design criteria, development-review materials, and a stormwater management program. Applicable public improvements and regulated development must use current city documents and approved plans. Routine private pavement work should use measurable quality controls without being represented as city approval.
Inspect the paved surface together with the uphill landscape, utility corridors, retaining conditions, irrigation system, and downhill outlet. Measure grades at garages, walks, ramps, curb openings, and inlets instead of judging transitions only by eye. If seepage, weak fill, or unexpected movement appears, the scope should include a documented stop-work and approval process before extra structural work proceeds.
For a Highland property, begin above the visible pavement and follow water to its final outlet. Mark roof drains, irrigated slopes, snow storage, shaded melt zones, retaining features, utility trenches, and every location where an edge lacks curb or shoulder support. Next, map residents, school or church peaks, deliveries, waste service, accessible travel, and emergency access. Establish measured control points at steep transitions and drainage structures, then assign treatment by numbered zone. If a crack pattern follows settlement or repeated moisture, investigate support before specifying sealant, coating, or an overlay. The proposal should separate private work from any public or development improvement governed by Highland standards and should list preparation, base contingencies, material placement, grade tolerances, containment, cure protection, and reopening criteria. This gives bidders the same hillside, drainage, and access assumptions instead of reducing a complex site to one blended square-foot price.
Before work, the owner should identify jurisdiction, property boundaries, public right-of-way, utility ownership, approved drainage, accessible routes, fire access, and any planned construction. Routine private maintenance and regulated public or development work are not interchangeable. When permits, engineered design, or approved-plan changes may apply, confirm them with the city and the appropriate licensed professional.
Choose the treatment from evidence
Start with the approved plan and stable control points such as curb faces, island noses, building lines, ramps, and survey references. The brightest old stripe may belong to a former tenant or obsolete geometry. Mark lines for removal or suppression before placing a competing pattern.
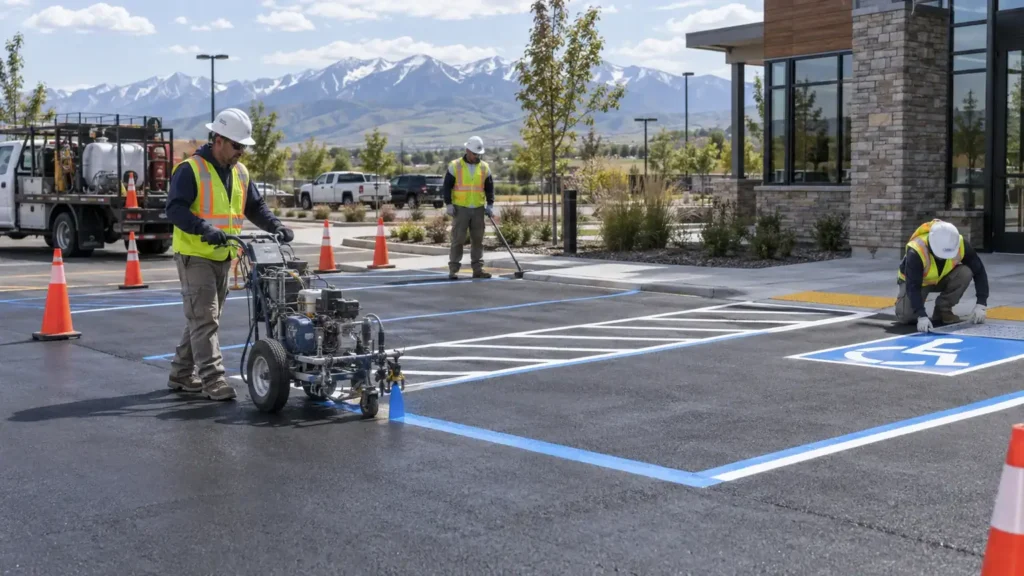
Accessible parking works as a system: count, type, location, access aisle, markings, signs, slopes, curb ramps, and a continuous route to the entrance. ADA guidance and current local approvals should be checked; a wheelchair symbol alone is not a compliance determination.
Material selection depends on surface, traffic, climate, cure window, and owner expectations. Waterborne traffic paint, solvent systems, thermoplastic, specialty markings, and curb coatings have different preparation and reopening requirements. The quote should name the system rather than promising generic “commercial paint.”
The decision record should be visible in the proposal. A low total can reflect a genuinely efficient scope, but it can also reflect less preparation, smaller quantities, thinner sections, omitted traffic control, or a treatment that does not address the failure. Price comparison becomes meaningful only after those differences are normalized.
The terminology that appears naturally in a thorough scope includes parking lot striping, line striping, accessible parking layout, accessible parking markings, fire lane striping, curb painting, parking stall layout, pavement markings, commercial parking lot maintenance, thermoplastic striping, Utah striping contractor, Asphalt in Utah. These phrases describe decisions and work elements; repeating them without useful explanation would not improve the project or the article.
High-quality procedure
1. Verify authority and layout source
Obtain the approved site plan or written authorization for the maintenance layout. Confirm entrances, islands, ramps, signs, pedestrian paths, fire access, loading, cross-access, and any planned site change before field marks begin.
2. Survey the existing lot
Measure stable control points, stall and aisle geometry, old lines, repaired areas, slopes, wheel stops, structures, and surface condition. Photograph conflicts and pause when the field condition cannot reproduce the authorized plan.
3. Plan closures and access
Phase work around customers, tenants, residents, deliveries, events, waste service, and emergency response. Maintain a safe approved accessible route and separate people from layout tools, striping machines, wet material, and moving vehicles.
4. Clean and prepare markings
Remove dust, loose aggregate, vegetation, oil, moisture, and incompatible residue. Grind, black out, or otherwise treat conflicting old markings under the specified system so drivers do not see two instructions.
5. Establish control lines
Use measured baselines and check row endpoints, aisle relationships, accessible-space locations, loading zones, and turning paths before painting the full lot. A small layout error repeated across a row becomes a large operational defect.
6. Apply the specified material
Control line width, wet-film application, machine speed, bead or additive requirements, stencil placement, overspray, and edge definition. Protect vehicles, concrete, drains, landscaping, and neighboring property.
7. Inspect the complete circulation system
Review visibility from driver and pedestrian viewpoints, accessible markings and signs, fire and loading areas, arrows, curbs, conflicts, and missed segments. Correct layout errors before cure and traffic make them harder to resolve.
8. Cure, document, and reopen
Follow the selected material’s cure requirements under actual pavement and weather conditions. Keep barriers in place, record quantities and materials, photograph the completed layout, and provide touch-up or exclusion notes.
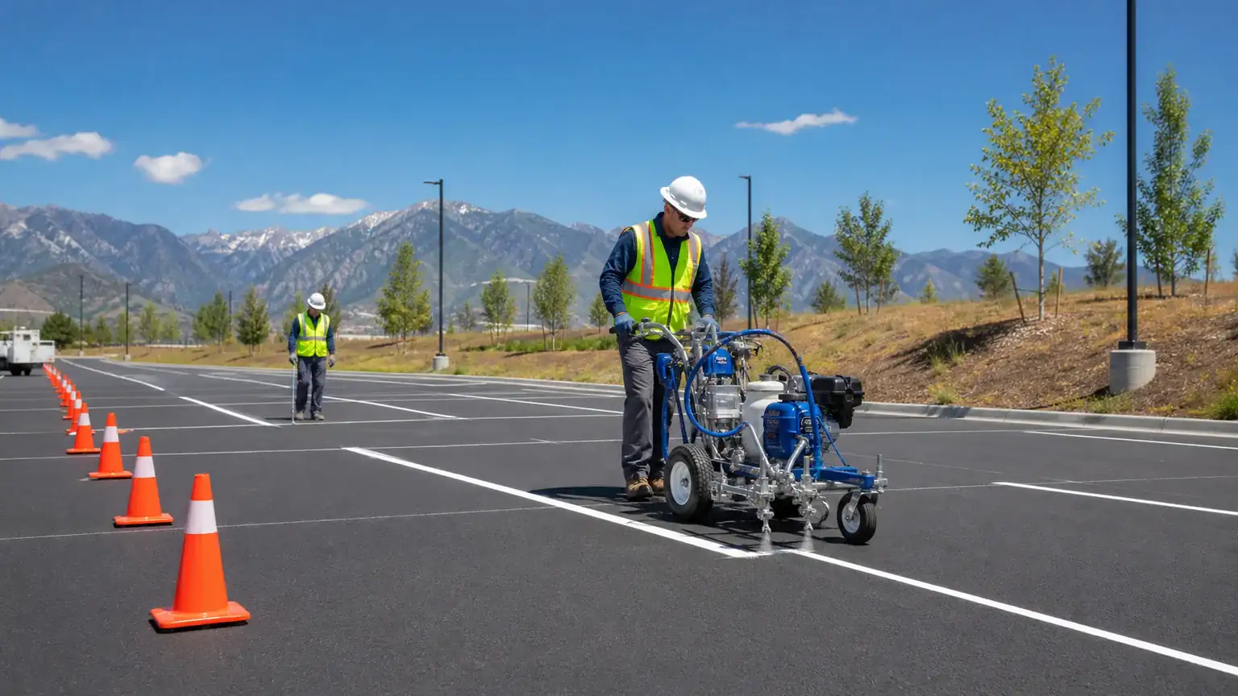
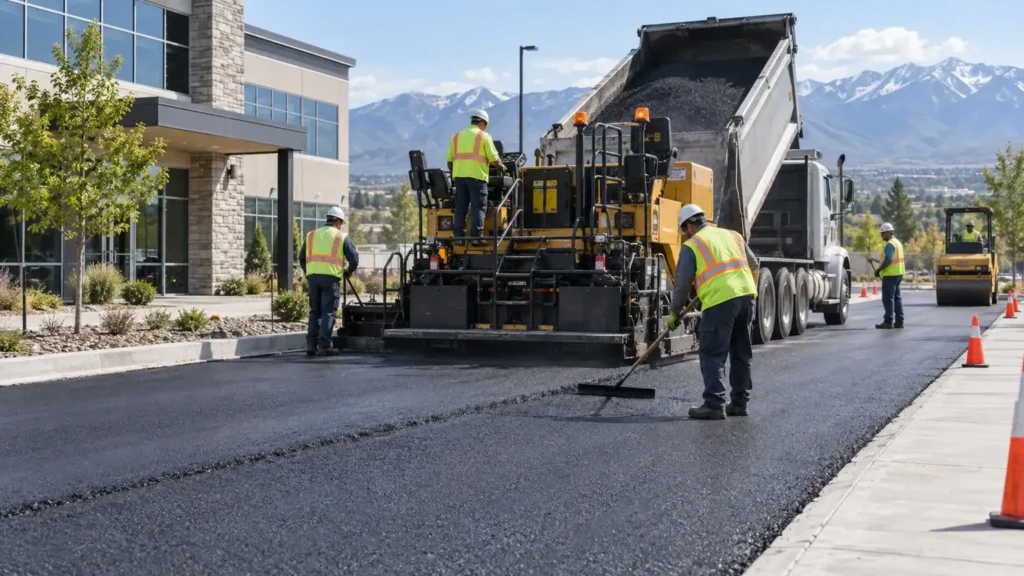
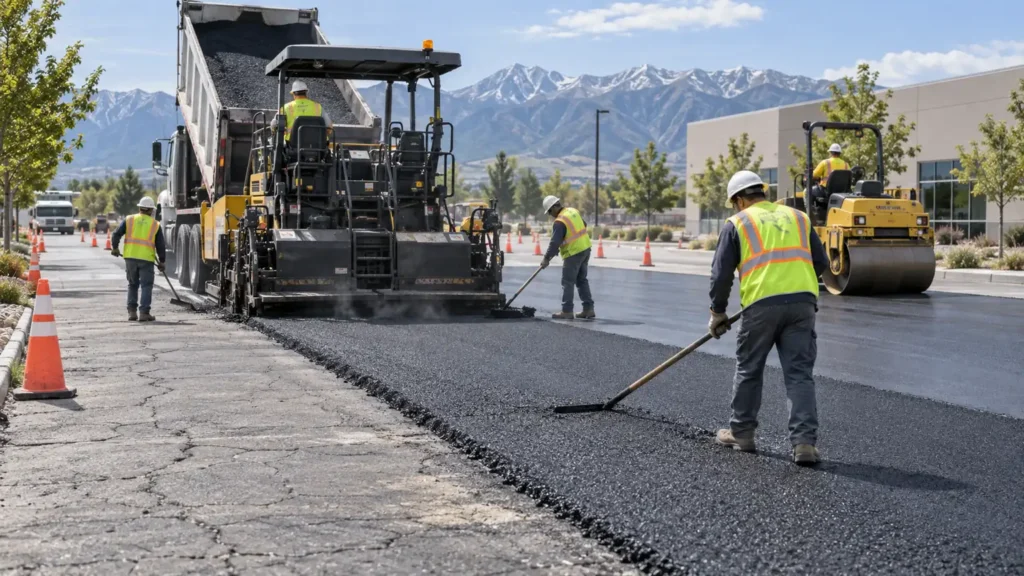
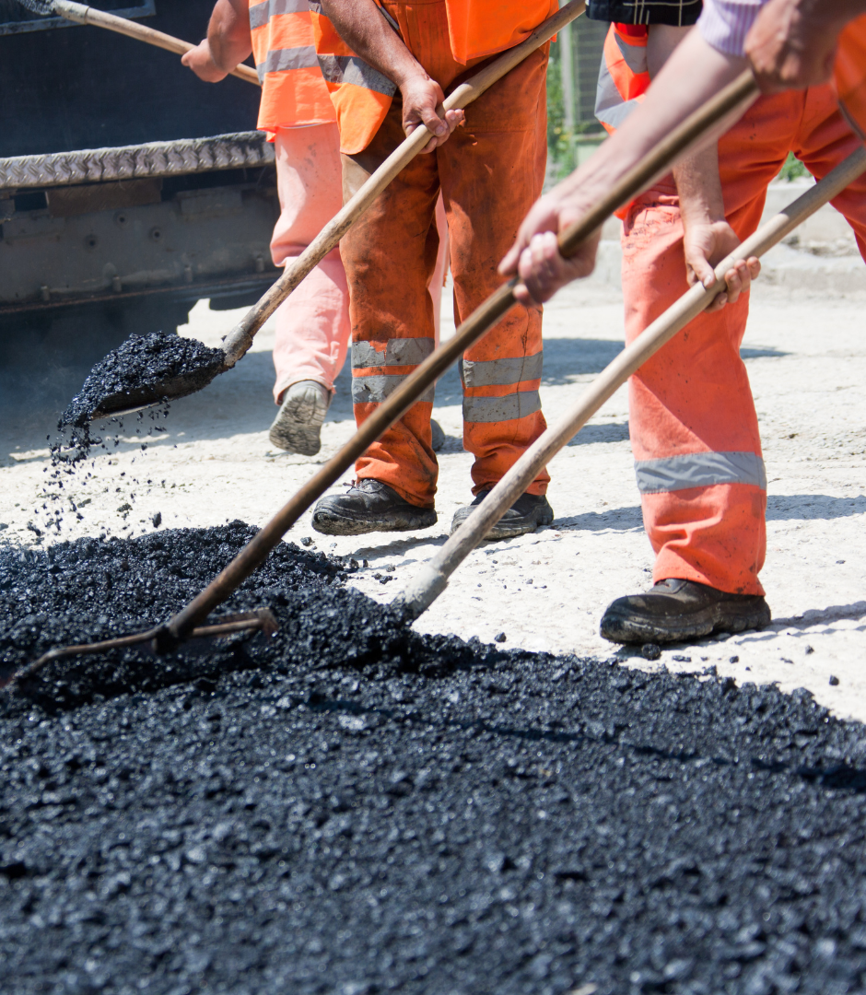
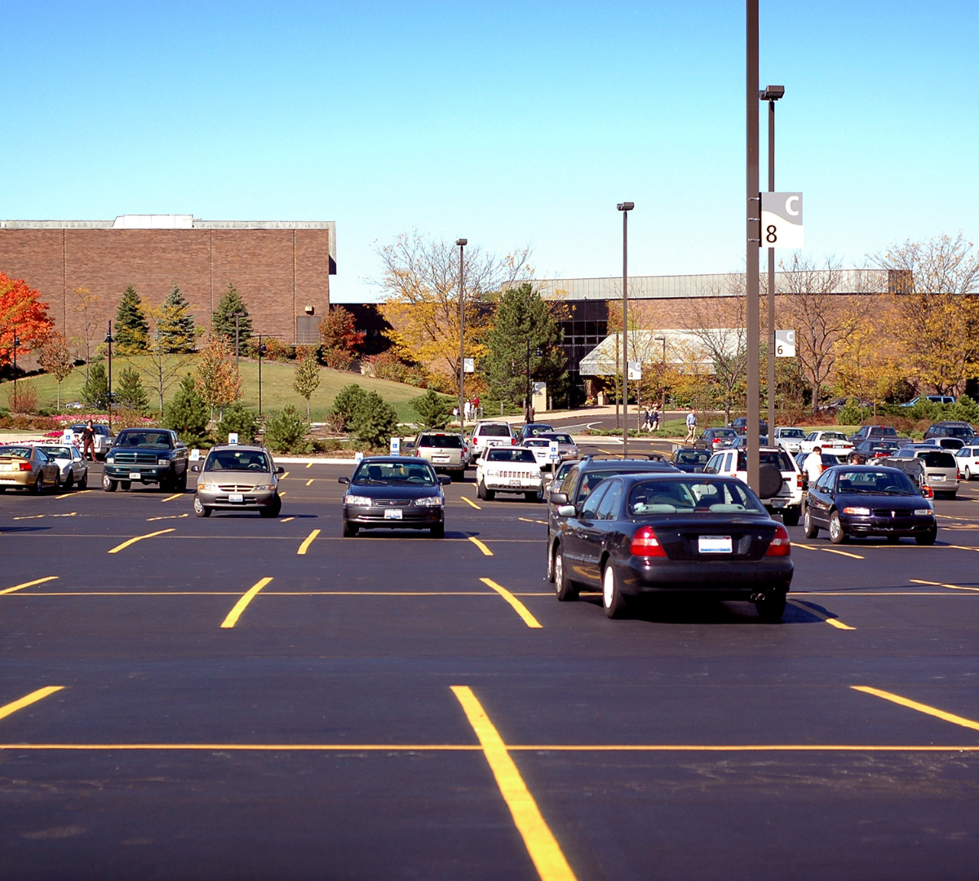
Original AI-assisted illustration of representative parking lot striping work in Highland, Utah; not a photograph of an 801 Asphalt project.
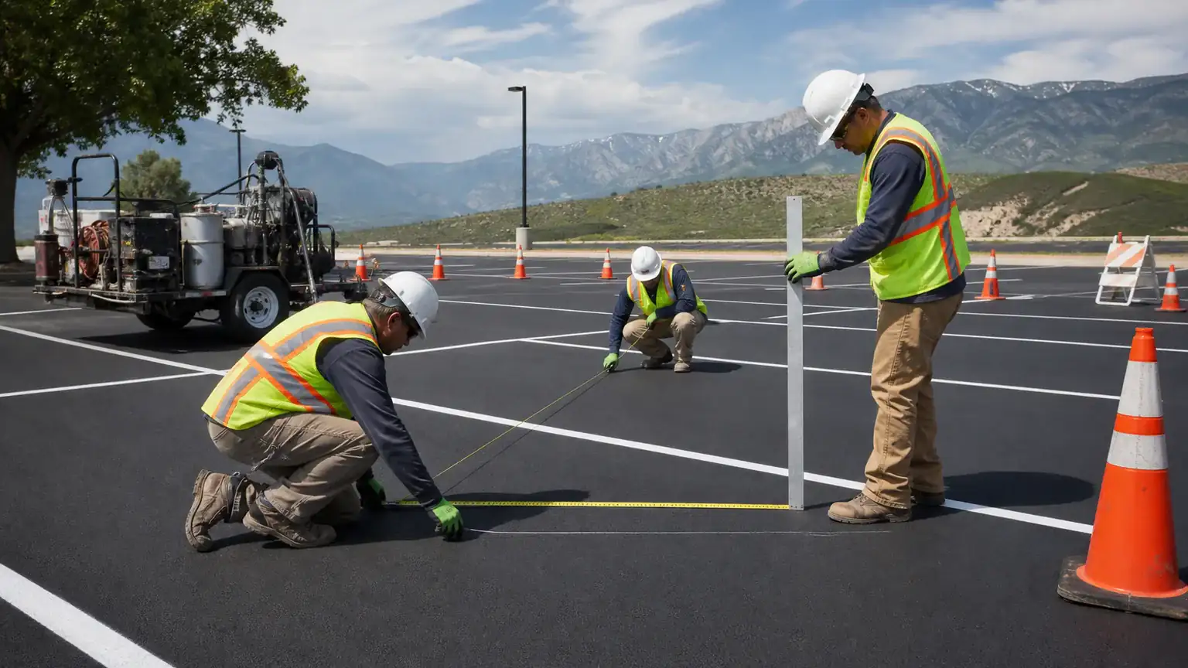
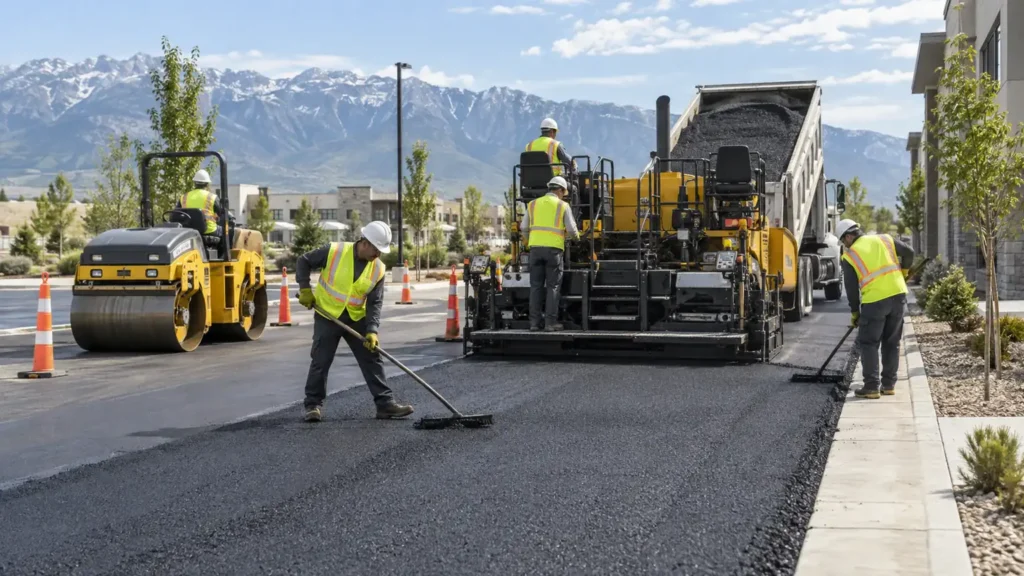
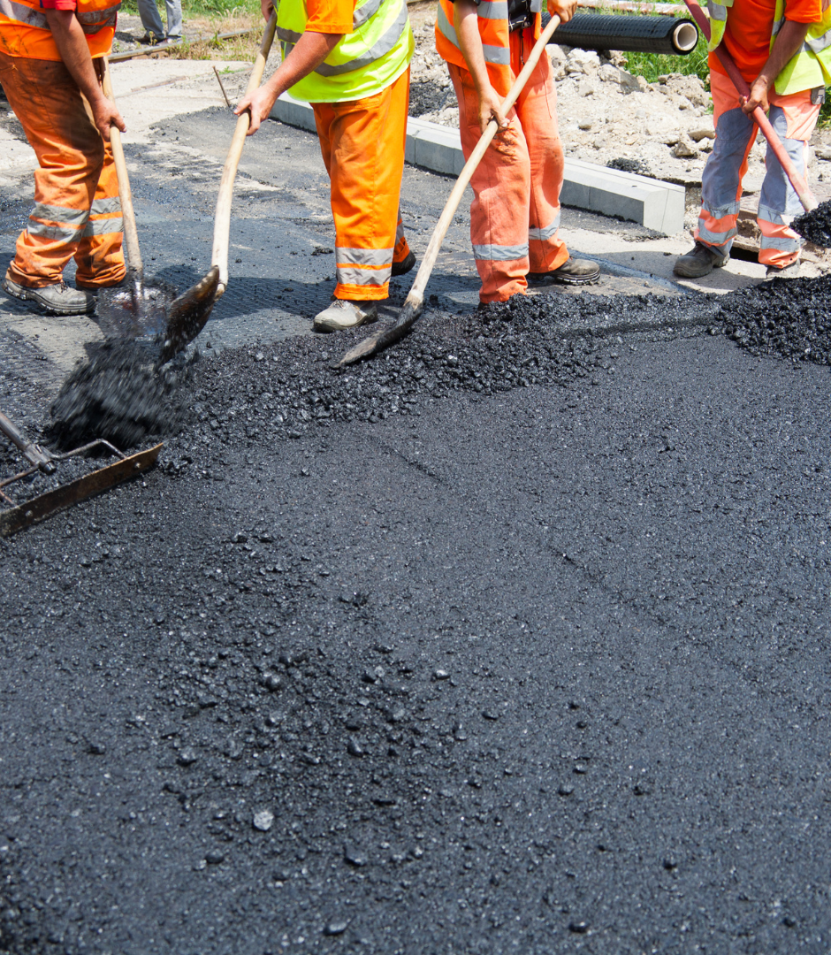
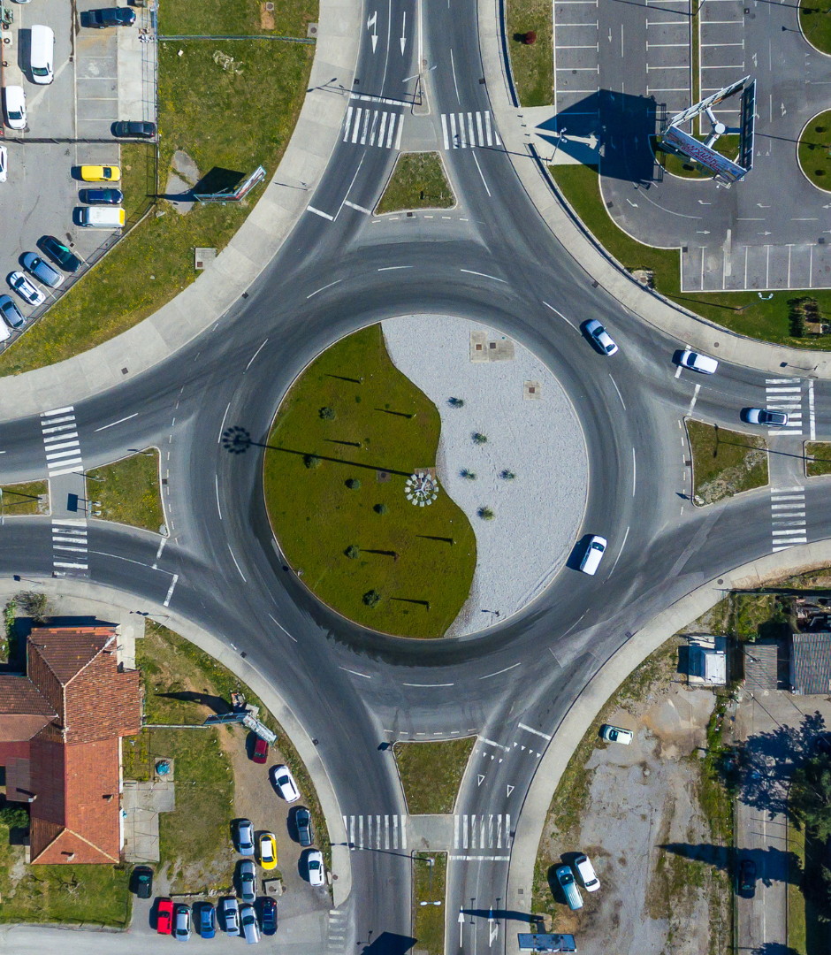
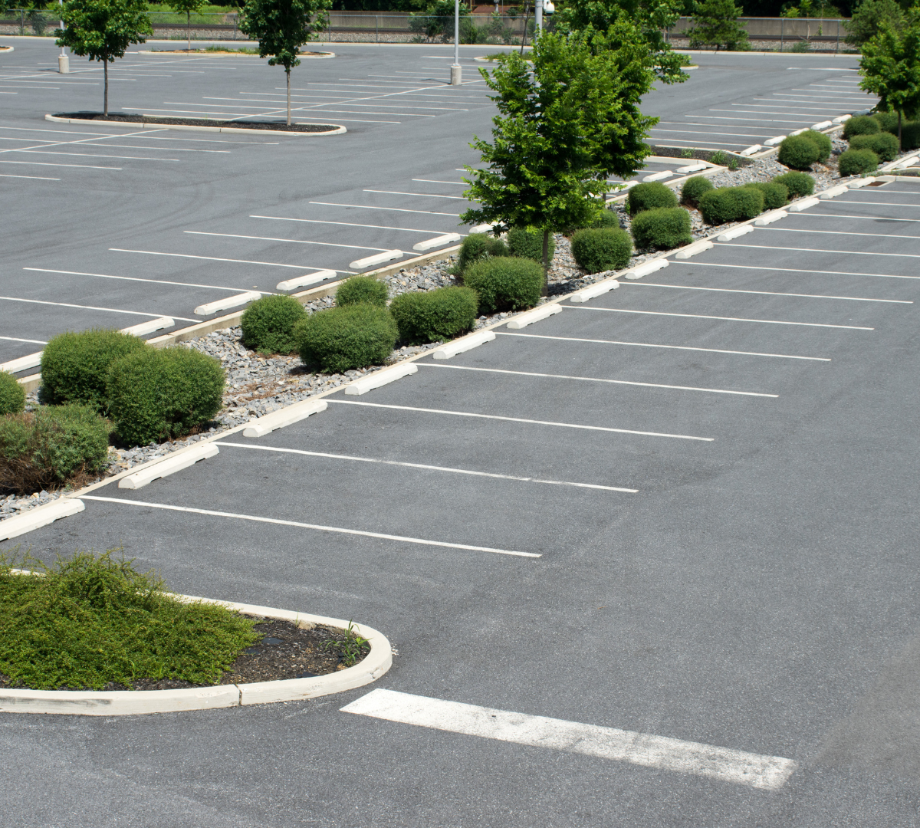
Original AI-assisted illustration of a representative parking lot striping quality-control step in Highland, Utah; not a photograph of an 801 Asphalt project.
2026 parking lot striping budgeting in Highland
The following current Utah planning examples were checked August 30, 2026. They are starting points for budgeting-not quotes, a promise that every project falls inside the range, or evidence that one contractor is the cheapest.
| Scope | Published planning range | Unit | Major cost drivers | Source |
|---|---|---|---|---|
| Small restriping project | $300–$900 | project | Size, access, preparation, traffic control, material and existing condition | Current Utah planning source |
| Medium restriping project | $900–$2,500 | project | Size, access, preparation, traffic control, material and existing condition | Current Utah planning source |
| Standard painted stall example | $15–$25 | stall | Size, access, preparation, traffic control, material and existing condition | Current Utah planning source |
| Accessible-space marking example | $25–$75 | marking | Size, access, preparation, traffic control, material and existing condition | Current Utah planning source |
Small projects can carry a higher unit cost because crew, equipment, trucking, traffic control, and setup are spread across fewer units. Large or repeatable phases may gain efficiency, while tight access, night work, deep repair, drainage correction, specialty materials, public interfaces, testing, and several mobilizations can raise the total.
Ask for measured quantities and alternates. A useful proposal can show a base scope, priority repairs, optional phases, unit prices for uncertain conditions, and work that should be deferred. That structure makes an 801 Asphalt quote easier to compare with another Utah proposal without claiming a guaranteed lowest price.
Three Highland questions
When should a lot be restriped versus redesigned?
Restripe when a verified approved layout remains appropriate and only markings need restoration. Seek design and authorization when property use, circulation, entrances, islands, loading, pedestrian features, fire access, or accessible facilities change.
What must be checked for accessible parking?
Confirm current required count and type, location, access aisles, signs, markings, slopes, curb ramps, and a continuous accessible route. Use current approved plans and applicable federal, state, and local requirements.
Why does striping wear early?
Dirty or damp pavement, incompatible old material, insufficient application, heavy turning, snow removal, traffic released before cure, and weak surface aggregate can shorten life. Diagnosis should separate paint wear from pavement failure.
Scope-matched quote checklist
Use this checklist when comparing parking lot striping proposals for Asphalt in Utah:
- Are the work limits and quantities mapped rather than described only as “all needed areas”?
- Does the proposal identify suitable and unsuitable conditions for the treatment?
- Are preparation, materials, application or placement rates, thicknesses, and quality checks stated?
- Are drainage, utilities, irrigation, structures, edges, and existing failures addressed?
- Are pedestrian, accessible-route, delivery, resident, customer, and emergency needs planned?
- Are weather limits, cure or cooling requirements, barriers, and reopening authority clear?
- Are mobilization, traffic control, testing, disposal, taxes, and specialty work included or excluded?
- Are unit prices and change-order triggers provided for uncertain conditions?
- Will the contractor document materials, quantities, weather, photographs, and completed areas?
- Do competing bids use the same map, assumptions, and acceptance criteria?
Turn the site walk into a comparable plan
Walk the property with a numbered map and photograph drainage, structures, utilities, traffic paths, edges, and each proposed work area. Ask every bidder to identify suitable and unsuitable treatment areas and to state measurable preparation, materials, quality controls, cure or reopening rules, and exclusions. Written equivalence is what makes a price comparison fair.
Learn about 801 Asphalt's parking lot striping service, browse the Highland asphalt article hub, and read the Highland paving guide and Highland sealcoating guide.
Request a free project assessment or call (801) 277-4258. Ask for a scope-matched written quote that separates quantities, preparation, materials, traffic control, quality checks, and exclusions.
Editorial disclosure
Author: 801 Asphalt Editorial Team
Technical review: Automated source, pricing, link, image, claims, and duplication validation completed 2026-08-30. Licensing, insurance, experience, concrete capability, slogan, competitive-pricing, and workmanship-warranty statements are owner-confirmed first-party business claims; no unverified local project-history or city-experience claim was included.
Published and updated: 2026-08-30
AI assistance: AI assisted with drafting and the two original illustrations. The images are representative scenes, not photographs of 801 Asphalt projects.
Sources and review notes
- https://www.highlandut.gov/200/Construction-Standards-Specifics
- https://highlandut.gov/DocumentCenter/View/8552/Highland-City-Design-Criteria—Adopted-Jan-16-2024?bidId=
- https://www.highlandut.gov/DocumentCenter/View/9001/Highland_SWMP-2021
- https://801-asphalt.com/guides/utah-parking-lot-striping-cost/
- https://www.ada.gov/topics/parking/
Sources and prices checked August 30, 2026. Planning figures are budgeting references, not government schedules, an 801 Asphalt price list, or guaranteed quotes. Applicable public or permitted work should be checked against current Highland requirements and approved plans.